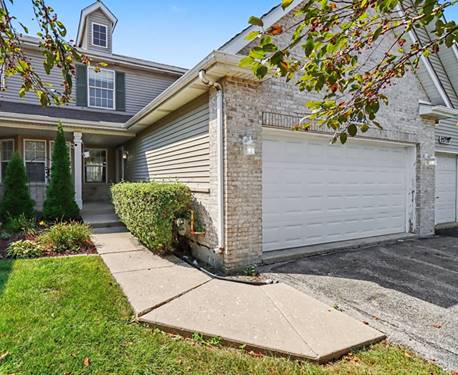
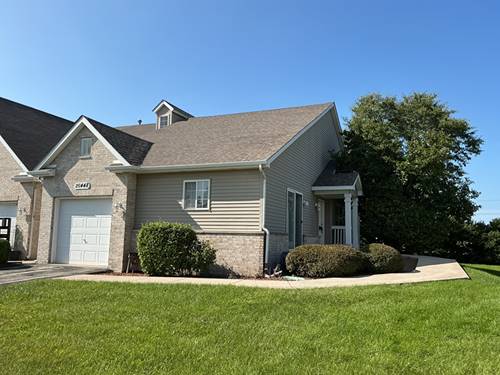
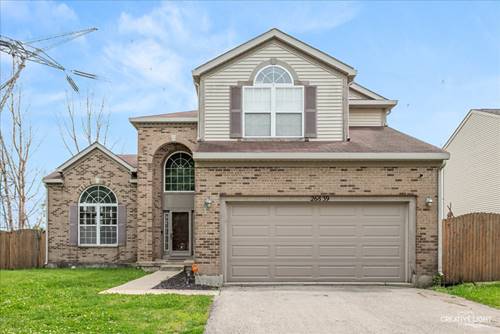
Welcome to this beautifully updated townhome in Channahon's desirable Hunters Crossing subdivision! This two-story home features an inviting open floor plan with tall ceilings and plenty of natural light. The main level has been refreshed with brand-new luxury vinyl flooring and fresh paint throughout. The kitchen includes all appliances, freshly painted cabinetry, and a Samsung refrigerator (2025). Upstairs, you'll find two bedrooms, a full bathroom, and a versatile loft offering additional space for a home office, reading area, playroom, or more. The attached two-car garage provides convenient access to the mudroom and laundry area. A partially finished basement adds even more usable space with plenty of potential for recreation, additional living space, or storage. Furnace and AC (2021) Enjoy a low annual HOA fee of just $75, which includes lawn care, snow removal, and landscaping. Located adjacent to Minooka Community High School with convenient access to I-55, I-80, and Rt 6, plus nearby parks, shopping, dining, and area amenities. With thoughtful updates, flexible living spaces, low HOA fees, and a convenient Channahon location, this townhome has so much to offer!
Property Map
Please use the print button to include maps when printing.
For more information about 25722 S Bridle Path, Channahon, IL 60410 contact Corcoran Urban Real Estate.
Broker Reciprocity
Listing provided by Coldwell Banker Real Estate Group
All information provided is deemed reliable but is not guaranteed and should be independently verified.
The data relating to real estate for sale on this web site comes in part from the Broker Reciprocity Program
of the Midwest Real Estate Data LLC. Real estate listings held by brokerage firms other than Urban Real Estate are
marked with the Broker Reciprocity logo and detailed information about them includes the name of the listing brokers.
Some IDX listings have been excluded from this website.