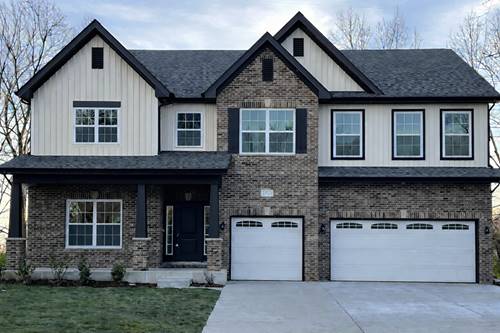
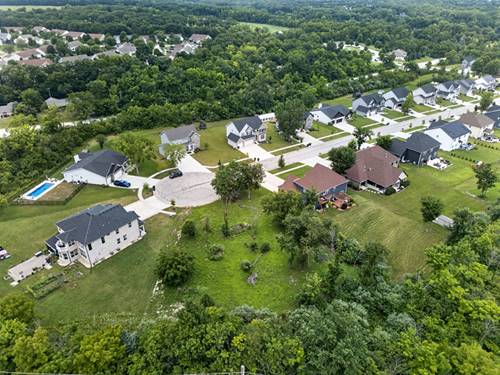
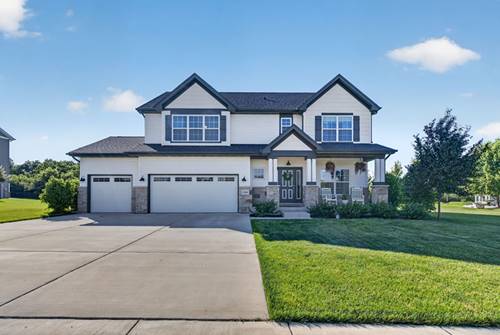
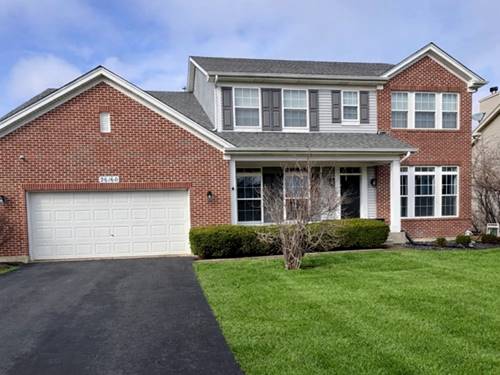
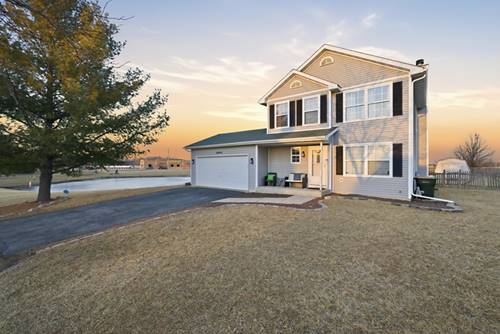
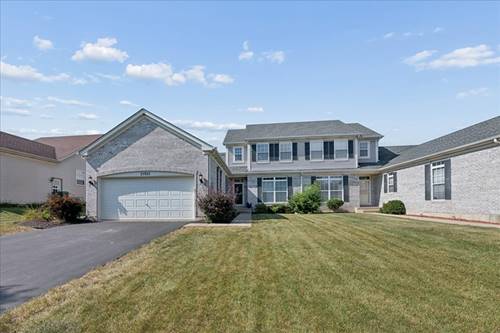
The only duplex currently available in this highly sought after neighborhood, this spacious and beautifully maintained home offers the perfect combination of main floor living and generous space. A desirable main floor primary suite features a large walk in closet and private en suite bath, creating a comfortable retreat at the end of the day. Hardwood flooring flows throughout most of the main level, enhancing the home's warm and inviting feel. The open concept layout is ideal for both everyday living and entertaining, featuring a spacious living room with sliding glass doors leading to a low maintenance Trex deck and a nice sized backyard. The bright and welcoming kitchen is sure to impress with 42 inch cabinetry, stainless steel appliances, a pantry, and abundant workspace. Convenient main floor laundry adds to the home's functional design. Upstairs, you'll find two generously sized bedrooms, including one with a walk in closet, along with an additional full bath, providing plenty of space for family, guests, or a home office. The huge full basement offers endless possibilities for future living space, recreation, or storage. Enjoy all that Channahon has to offer, including scenic walking and biking trails, beautiful parks, and a highly regarded Park District that contributes to the area's strong sense of community. Located within the desirable Channahon and Minooka school districts, this home also offers convenient access to I-55 and I-80, making commuting a breeze while still enjoying the charm and tranquility of suburban living. Immediate occupancy is possible, giving you the opportunity to settle in and start enjoying your new home right away.
Property Map
Please use the print button to include maps when printing.
For more information about 25922 W Sandy Knoll, Channahon, IL 60410 contact Corcoran Urban Real Estate.
Broker Reciprocity
Listing provided by Coldwell Banker Realty
All information provided is deemed reliable but is not guaranteed and should be independently verified.
The data relating to real estate for sale on this web site comes in part from the Broker Reciprocity Program
of the Midwest Real Estate Data LLC. Real estate listings held by brokerage firms other than Urban Real Estate are
marked with the Broker Reciprocity logo and detailed information about them includes the name of the listing brokers.
Some IDX listings have been excluded from this website.