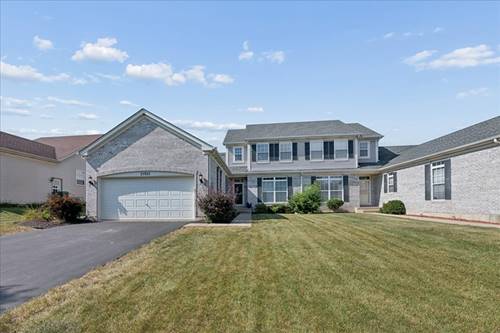
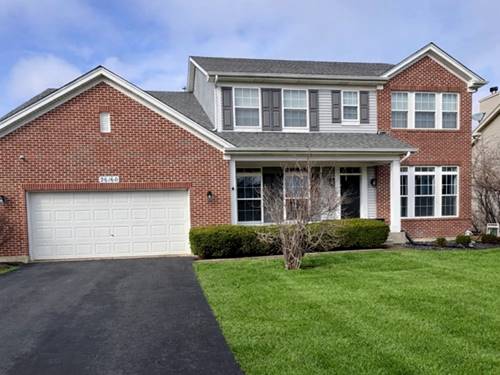
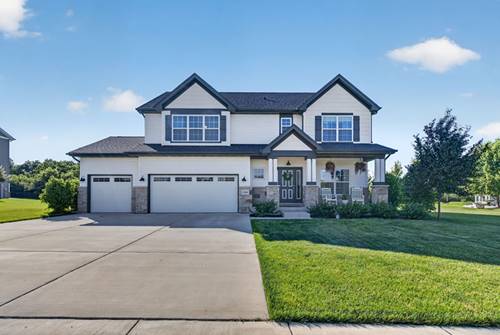
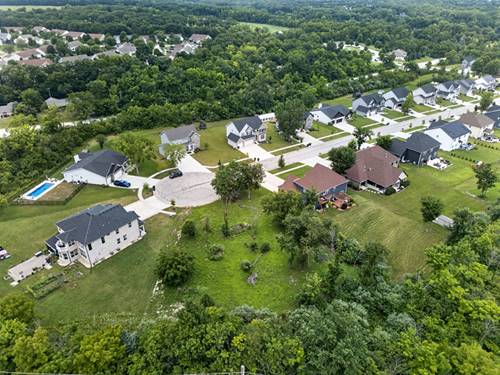
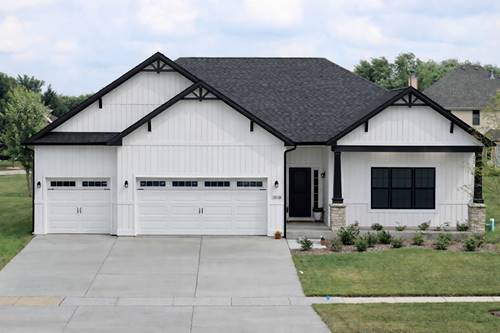
Welcome to this beautifully crafted proposed new construction ranch home offering 2,160 sq ft of spacious, single-level living in the desirable Enclave at Ravine Woods! This thoughtfully designed home features 3 bedrooms and 2 full baths, highlighted by an open-concept layout and impressive 9' ceilings throughout the main living area, creating a bright and airy feel. The kitchen is the heart of the home, showcasing a large 8' island, walk-in pantry, and stainless steel high-efficiency appliances (all included), perfect for both everyday living and entertaining. Enjoy the convenience of main-level living with a dedicated laundry room, plus a separate adjoining mudroom to keep everything organized and functional. The full basement features open stairs and offers endless potential for future finishing or additional storage space. A fully insulated and drywalled 3-car garage comes standard, providing ample room for vehicles, storage, or hobbies. As a semi-custom builder, this home offers the flexibility to personalize your floor plan, finishes, and features to suit your lifestyle. Located in The Enclave at Ravine Woods, you'll love the peaceful setting surrounded by mature trees and nature, while still being just minutes from walking trails, major highways, and everyday amenities. Experience the ease of ranch living combined with modern design and customization-your dream home starts here!
Property Map
Please use the print button to include maps when printing.
For more information about 25927 W Ravine Woods, Channahon, IL 60410 contact Corcoran Urban Real Estate.
Broker Reciprocity
Listing provided by Core Group Realty
All information provided is deemed reliable but is not guaranteed and should be independently verified.
The data relating to real estate for sale on this web site comes in part from the Broker Reciprocity Program
of the Midwest Real Estate Data LLC. Real estate listings held by brokerage firms other than Urban Real Estate are
marked with the Broker Reciprocity logo and detailed information about them includes the name of the listing brokers.
Some IDX listings have been excluded from this website.