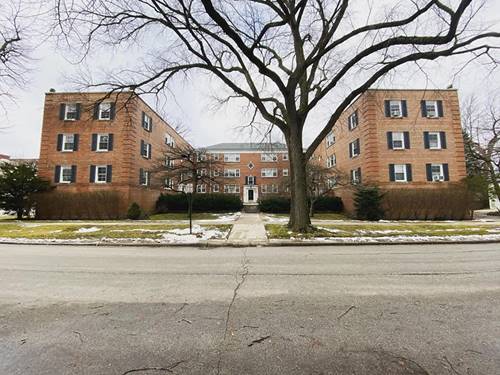
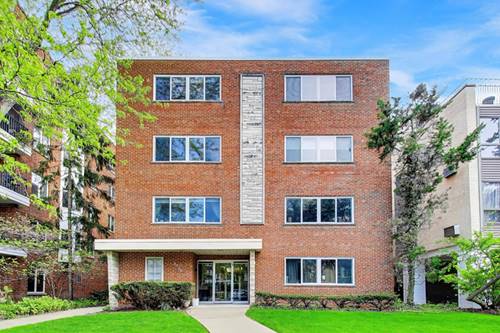
Beautifully renovated 3rd-floor unit at Central St. & Bennett. This large 2-bedroom, 1-bath apartment features a separate dining area and generously sized bedrooms. The stunning updated kitchen includes luxury quartz countertops, subway tile backsplash, stainless steel appliances, built-in dishwasher, 42" cabinets, and an under-mounted 18-gauge sink. The bath is finished in elegant marble tile, and the convenience of in-unit laundry completes the space. Rent includes heat, water, maintenance, management, tenant pays electricity and cable. Building is wired for ComCast/RCN; tenant can also choose T-mobile for inHOME 5G. ButterflyMX virtual concierge/security system with tenant-controlled access and Electronic door locks. Smart window A/C units will be provided for the living room and bedrooms during summer months. The home also features upgraded radiator hot water heat for consistent warmth. Fantastic location: just a 12-minute walk to the train, 10 minutes to Whole Foods, Starbucks, and the Central Street shopping and restaurant district. The property offers professionally landscaped gardens. Garage parking is available for $150/month (one spot available) or $100 for outside space. No security deposit; $500 move-in fee. Cats and small dogs are welcome (pet fee $350 per pet). Professionally managed with a downtown Evanston office, an online tenant portal, a 24/7 maintenance line, and a responsive local maintenance team.
Property Map
Please use the print button to include maps when printing.
For more information about 2608 Bennett Apt 3W, Evanston, IL 60201 contact Corcoran Urban Real Estate.
Broker Reciprocity
Listing provided by Charles Rutenberg Realty of IL
All information provided is deemed reliable but is not guaranteed and should be independently verified.
The data relating to real estate for sale on this web site comes in part from the Broker Reciprocity Program of the Midwest Real Estate Data LLC. Real estate listings held by brokerage firms other than Urban Real Estate are marked with the Broker Reciprocity logo and detailed information about them includes the name of the listing brokers.