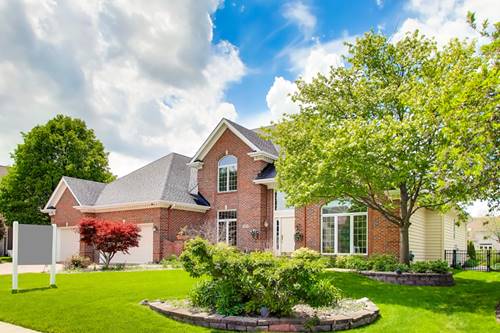
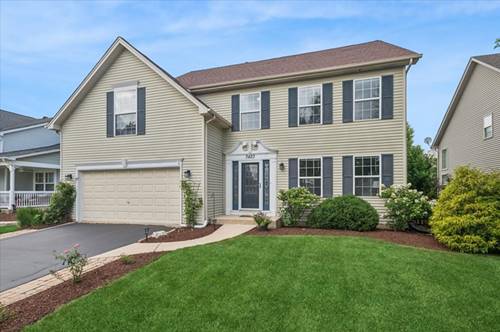
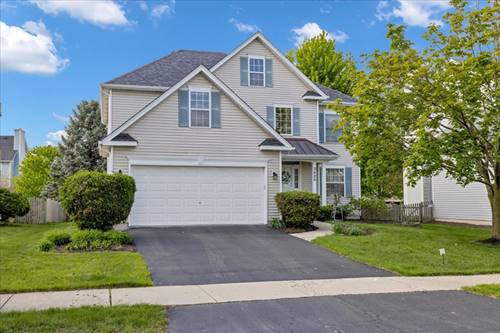
PRICE REDUCED ! This turnkey East facing meticulously maintained home offers a seamless blend of style, space, and functionality, inviting foyer sets the tone, leading to a private study with custom built-ins and formal living area. The family room features a cozy fireplace and abundant natural light from walls of windows overlooking into the backyard and serene water pond , connecting seamlessly to a well-appointed kitchen ,dining area and sun room. The kitchen offers custom cabinetry, expansive countertops, high-end appliances includes a Monogram gas cooktop, Bosch dishwasher among others. The downstairs/first floor mother in laws/ guest suite is a beautiful retreat with en-suite bath and walk-in closet. Upstairs, large primary bedroom with walk-in closet, Jack and Jill room with a rare private second floor deck and generously sized second guest room with full bath and walk-in closet. Step outside to a private professionally managed backyard retreat designed for relaxation and entertainment, featuring a wooden deck , firepit ,outdoor lights and beautiful landscapes. Additional highlights include a 3-car heated garage with epoxy flooring ,heated brick paved driveway, a professionally maintained serene water pond , wired home speakers in most rooms and home security system. White Eagle is a premium golf community with minutes access to shopping, dining and entertainment in every direction! Amenity-rich community with pool, tennis, pickleball central parks, social activities, jogging paths and more!
Property Tour
Property Map
Please use the print button to include maps when printing.
For more information about 2615 Saddlebrook, Naperville, IL 60564 contact Corcoran Urban Real Estate.
Broker Reciprocity
Listing provided by @properties Christie�s International Real Estate
All information provided is deemed reliable but is not guaranteed and should be independently verified.
The data relating to real estate for sale on this web site comes in part from the Broker Reciprocity Program
of the Midwest Real Estate Data LLC. Real estate listings held by brokerage firms other than Urban Real Estate are
marked with the Broker Reciprocity logo and detailed information about them includes the name of the listing brokers.
Some IDX listings have been excluded from this website.