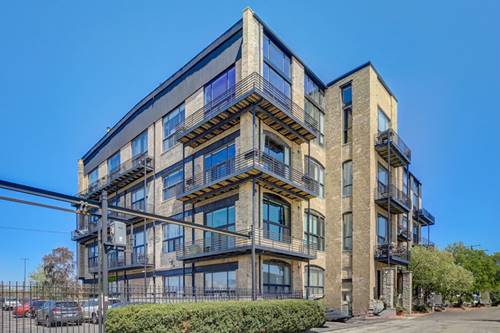
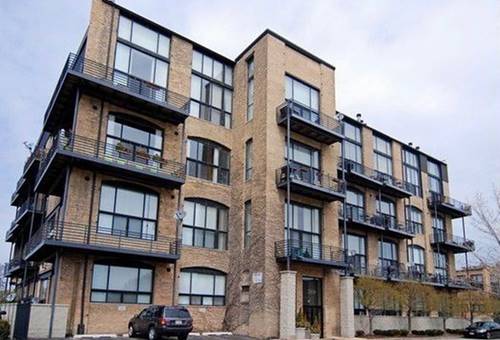
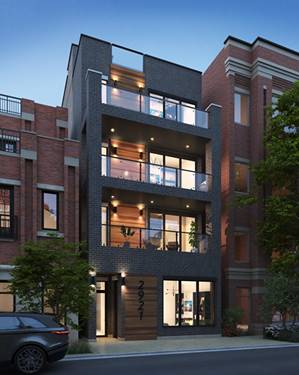
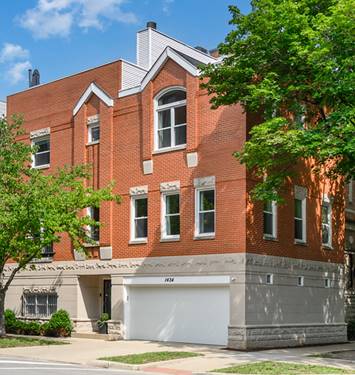
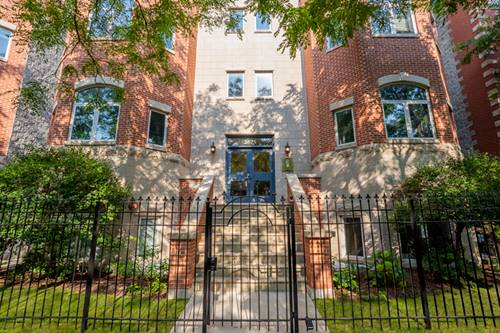
Bold Design, Prime Lincoln Park - Move-In Ready Style and function share the spotlight in this beautifully finished 2-bedroom, 2-bath condo. An open-concept layout with gleaming hardwood floors flows across generously sized rooms that live large and furnish with ease. The chef's kitchen anchors the space with a full stainless steel appliance suite - refrigerator, gas range, microwave, and dishwasher - plus granite counters, 42" cabinetry, and a striking designer island that makes a statement. Cozy up to the gas fireplace framed by custom built-ins, then retreat to a spacious primary suite with custom walk-in closet. Two spa-inspired baths feature a jetted tub and dramatic marble tile. In-unit laundry, central air, and convenient off-street parking and at the rear of the building complete the package - all with a low $371 monthly assessment. Unbeatable location: minutes to top-rated schools and DePaul University, with Ashland & Fullerton dining, Oz Park, and the Armitage-Halsted shopping corridor just steps away. CTA Brown Line, Metra, and I-90/94 put downtown ~10 minutes out; Lincoln Park's lakefront, zoo, and conservatory are a quick ride east. Priced to sell, schedule your showing today.
Property Map
Please use the print button to include maps when printing.
For more information about 2625 N Ashland Unit 1A, Chicago, IL 60614 contact Corcoran Urban Real Estate.
Broker Reciprocity
Listing provided by eXp Realty
All information provided is deemed reliable but is not guaranteed and should be independently verified.
The data relating to real estate for sale on this web site comes in part from the Broker Reciprocity Program
of the Midwest Real Estate Data LLC. Real estate listings held by brokerage firms other than Urban Real Estate are
marked with the Broker Reciprocity logo and detailed information about them includes the name of the listing brokers.
Some IDX listings have been excluded from this website.