Corcoran Urban Real Estate
$0 to $5,000,000
Any Beds
Any Baths
For Sale
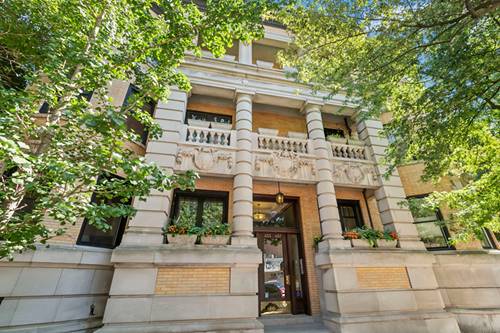
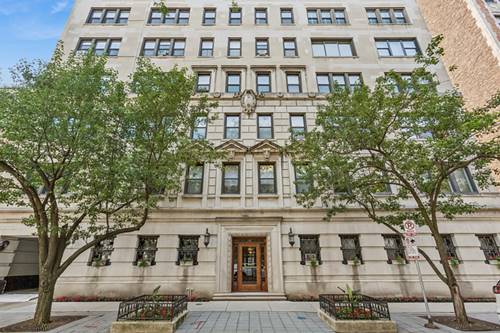
49 Properties Within 0.5 miles of: 2629 N Hampden, Chicago
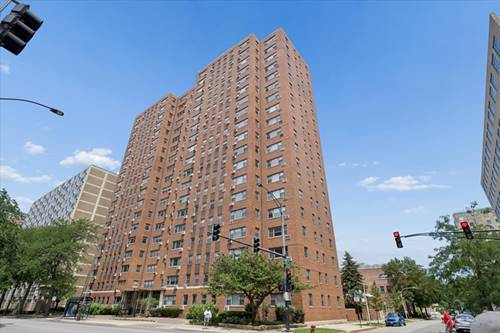
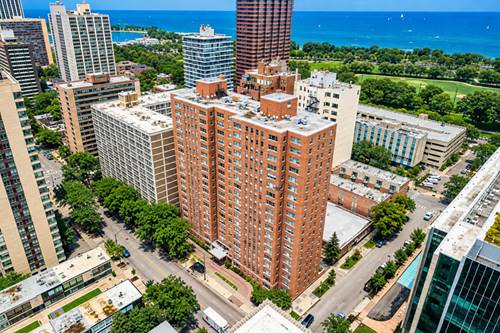
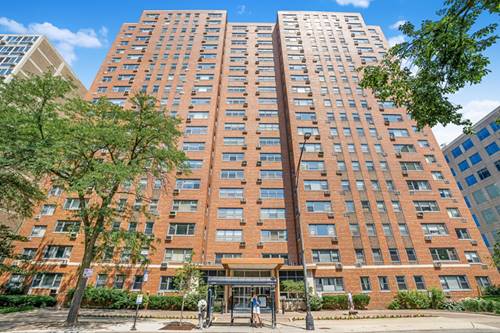
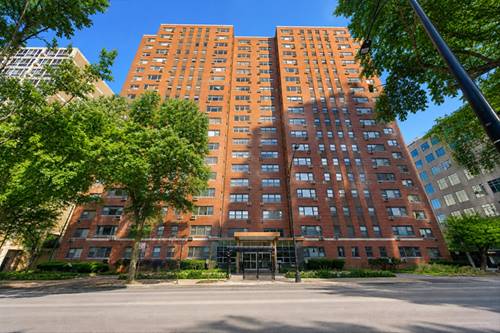
  • 2909 N Sheridan Unit 605, Chicago, IL 60657
    $175,000
    1 bed | 1 bath
    4 more available units at this address
    $329,000 Unit 1702 2 bd / 2 ba
    $279,000 Unit 602 2 bd / 2 ba
    $225,000 Unit 1703 1 bd / 1 ba
    $175,000 Unit 1201 0 bd / 1 ba
  • 2909 N Sheridan Unit 1201, Chicago, IL 60657
    $175,000
    0 bed | 1 bath
    4 more available units at this address
    $329,000 Unit 1702 2 bd / 2 ba
    $279,000 Unit 602 2 bd / 2 ba
    $225,000 Unit 1703 1 bd / 1 ba
    $175,000 Unit 605 1 bd / 1 ba
  • 2909 N Sheridan Unit 1703, Chicago, IL 60657
    $225,000
    1 bed | 1 bath
    4 more available units at this address
    $329,000 Unit 1702 2 bd / 2 ba
    $279,000 Unit 602 2 bd / 2 ba
    $175,000 Unit 605 1 bd / 1 ba
    $175,000 Unit 1201 0 bd / 1 ba
  • 2909 N Sheridan Unit 602, Chicago, IL 60657
    $279,000
    2 bed | 2 bath
    4 more available units at this address
    $329,000 Unit 1702 2 bd / 2 ba
    $225,000 Unit 1703 1 bd / 1 ba
    $175,000 Unit 605 1 bd / 1 ba
    $175,000 Unit 1201 0 bd / 1 ba
  • 2909 N Sheridan Unit 1702, Chicago, IL 60657
    $329,000
    2 bed | 2 bath
    4 more available units at this address
    $279,000 Unit 602 2 bd / 2 ba
    $225,000 Unit 1703 1 bd / 1 ba
    $175,000 Unit 605 1 bd / 1 ba
    $175,000 Unit 1201 0 bd / 1 ba
  • 453 W Fullerton Unit 2E, Chicago, IL 60614
    $625,000
    2 bed | 1½ bath
  • 2912 N Commonwealth Unit 7D, Chicago, IL 60657
    $525,000
    1 bed | 1 bath

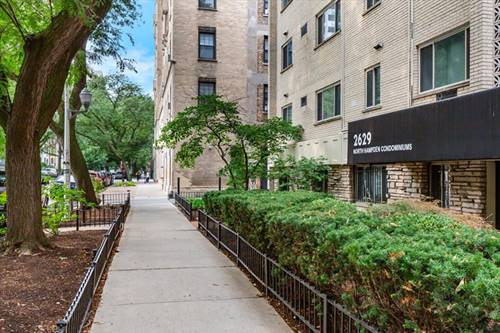
2629 N Hampden Unit 306
Chicago, IL 60614

  • 1 Beds
  • 1 Baths
  • Built In 1971
Price

$295,000

Est Payment
$2,084 / month (details)  
Taxes
$2,891  
Assessments
$328  
Beds
1  
Baths
1  
Rooms
4  
Type
Attached  
Sq. Ft.
n/a  
Built
1971  
Neighborhoods
Lincoln Park, Park West  
Building
North Hampden Court  
MLS
#12743126
Status
Active (0 days)

Property Map

Property Details

Rooms

Room
Level
Flooring
Size
Living Room
Main
Hardwood
11X17
Dining Room
Main
Hardwood
08X11
Kitchen
Main
Vinyl
07X08
Family Room
N/A
Hardwood
Laundry
N/A
Master Bedroom
Main
Hardwood
12X11
Bedroom 2
N/A
Bedroom 3
N/A
Bedroom 4
N/A

Utilities

  • Heating Steam, Baseboard
  • Cooling Wall Unit(s)
  • Water Public
  • Sewer Public Sewer

Additional Information

Assessment Includes
Heat, Water, Gas, Insurance, Exterior Maintenance, Scavenger
Common Amenities
Bike Room/Bike Trails, Coin Laundry, Elevator in Residence, Ceiling Fan
Interior Features
Elevator, Storage
Appliances
Range, Microwave, Refrigerator, Stainless Steel Appliance(s)
Pets Allowed
Cats OK
Parking
1 Parking Spaces, Asphalt, Assigned, Off Alley, Yes, Deeded, Parking not included in price
Schools
District 299

Payment Calculator

$
$
$
$
$
%
$
years
%
Principal & Interest
$0
Property Tax
$0
Assessments
$0
Home Insurance
$0
Mortgage Insurance
$0

Listing History

08-27-2026 Listed at $295,000
Last Modified 8/27/26 12:25 AM

Nearby Transportation

  • Bus 143 0.1 mi
  • Bus 151 0.1 mi
  • Bus 134 0.1 mi
  • Bus 156 0.1 mi
  • Bus 36 0.1 mi
  • Bus 22 0.1 mi
  • Bus 76 0.2 mi
  • Bus 77 0.2 mi
  • Bus 8 0.4 mi
  • Bus 74 0.5 mi
  • Bus 37 0.5 mi
  • Bus 135 0.7 mi
  • Bus 146 0.7 mi
  • Bus 73 0.8 mi
  • Bus 152 1.2 mi
  • Brown Line 0.7 mi
  • Purple Line 0.7 mi
  • Red Line 0.7 mi
  • ZipCar 0.1 mi
  • I 90 West 1.7 mi
  • I 94 West 1.7 mi
  • I 90 East 1.8 mi
  • I 94 East 1.8 mi
  • I 290 East 3.7 mi
  • I 290 West 3.8 mi
grid
Register to see 1 more properties