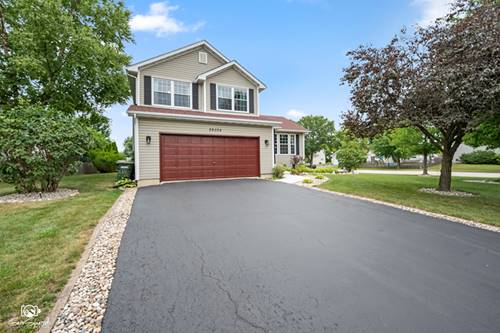
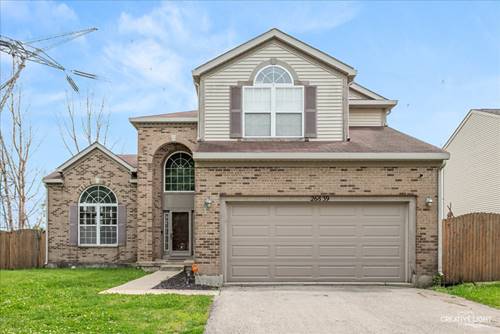
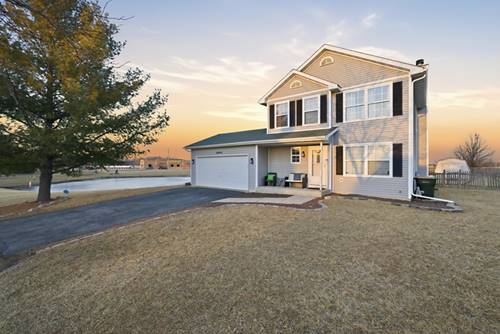
Updated Home for Sale in Channahon's Hunters Crossing | Finished Basement | Pool | Near I-55 & I-80 Move right into this beautifully updated 3-bedroom, 2.5-bath home in Hunters Crossing, Channahon! Offering over 1,600 square feet plus a fully finished basement, this home combines modern updates, flexible living space, and an unbeatable location. The updated kitchen features a newer oven and microwave and flows into the dining area and cozy family room with a wood-burning or gas fireplace, creating the perfect space for everyday living and entertaining. Upstairs, the spacious primary suite offers a private retreat with its own electric fireplace, while two additional bedrooms provide plenty of room for family, guests, or a home office. The finished basement expands your living space with endless possibilities for a recreation room, home gym, media room, office, or playroom, plus additional storage. Step outside to your private, landscaped backyard featuring an entertaining deck, an above-ground pool with a brand-new liner (2026), and plenty of space to relax or host summer gatherings. Additional updates include: Furnace & A/C (2020) Newly sealed driveway (2026) Finished 2-car attached garage with electrical outlets on every wall Newer kitchen appliances Located in the desirable Hunters Crossing subdivision, this home offers easy access to I-55, I-80, shopping, dining, parks, and Minooka Community High School, making commuting and everyday convenience a breeze. If you're searching for an updated home in Channahon with a finished basement, pool, fireplace, and great location, this move-in-ready property checks every box. Schedule your private showing today before this exceptional home is gone!