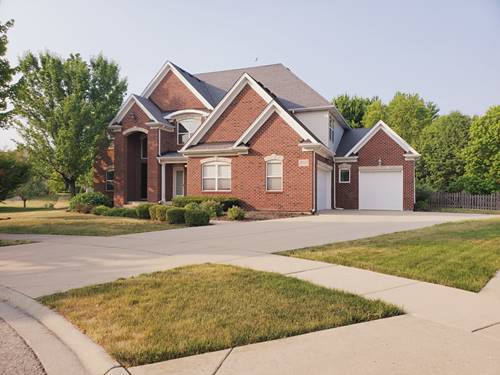
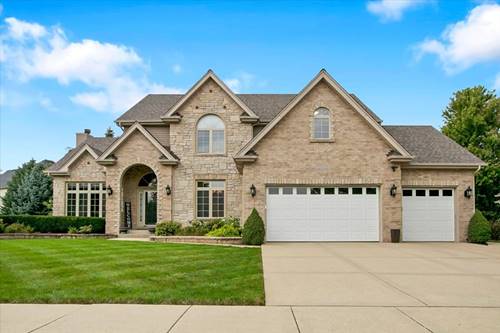
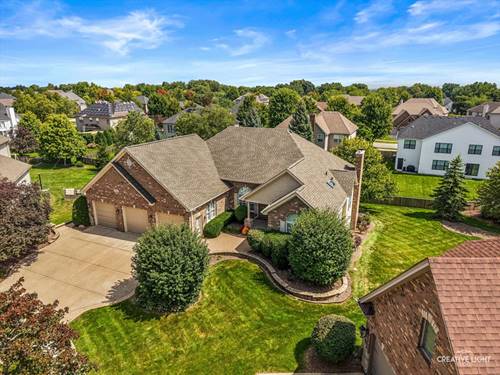
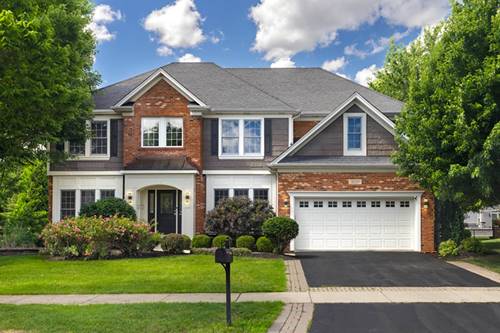
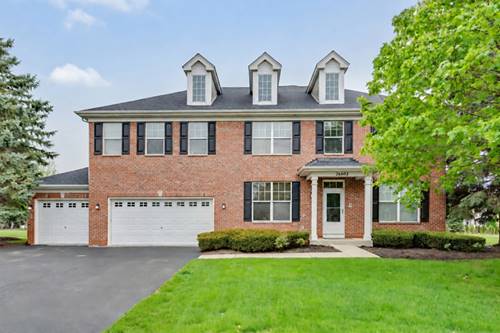
Stunning Executive Style Home on Cul-De-Sac in Grande Park!!! Fully Remodeled residence boasting a Gourmet kitchen with Calcutta Quarts Top, Back Splash, stainless Steel Sink and Custom Cabinets, All New or Updated Flooring, New Carpets, New Paint, Updated Baths with Calcutta Quarts Counter Tops, New Light Fixtures. Hardwood Floors, Crown Molding, First Floor Den/5th Bedroom complete with Closet and First Floor Full Bath in addition to Half Bath adjacent to the Family room, Master Suite with Walk In Shower and Whirlpool Tub. Two Bedrooms with huge Custom Closets and Jack-and-Jill Bath, Additional Bedroom with Walk In Closet and Full Bath, Huge Bonus Room for Kids or Teens to Play or Hang Out, 3.5 Car Garage. Grande Park Amenities include Pool, Clubhouse, Tennis Courts, Bike Path, and Playgrounds. The Best School district. Minutes to shopping and grocery. Full Huge Basement with Bathroom rough-in. Three Sum pumps, Two Furnaces, Two ACs, Sprinkler System, Fenced Backyard with Playset, etc. This worry-free, move-in ready home features extensive and tasteful modern updates that shine throughout.
Property Map
Please use the print button to include maps when printing.
For more information about 26513 Silverleaf, Plainfield, IL 60585 contact Corcoran Urban Real Estate.
Broker Reciprocity
Listing provided by United Real Estate - Chicago
All information provided is deemed reliable but is not guaranteed and should be independently verified.
The data relating to real estate for sale on this web site comes in part from the Broker Reciprocity Program
of the Midwest Real Estate Data LLC. Real estate listings held by brokerage firms other than Urban Real Estate are
marked with the Broker Reciprocity logo and detailed information about them includes the name of the listing brokers.
Some IDX listings have been excluded from this website.