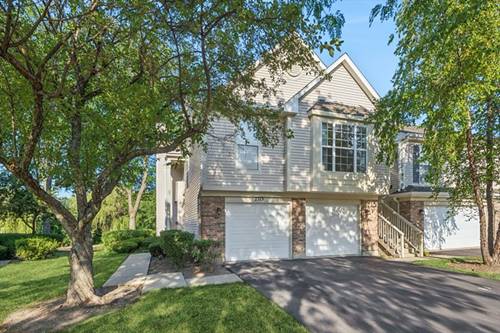
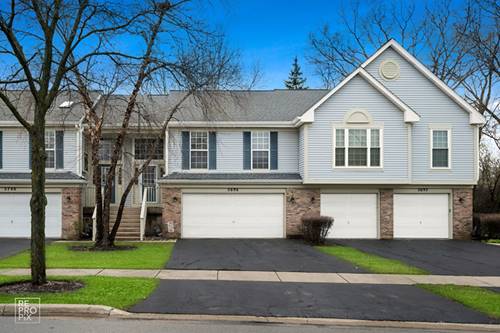
Welcome to the quaint and tucked-away Lost Creek Subdivision, where comfort, style, and nature come together beautifully! Built in 1995, this clean and meticulously maintained two-story townhome offers an attached 2-car garage and a peaceful setting nestled among the trees. Step inside to light-filled, airy spaces enhanced by neutral tones, gleaming hardwood floors, and soaring vaulted ceilings with dimmable recessed lighting throughout. The open-concept living and dining area is perfect for entertaining and flows effortlessly to a private balcony-recently resealed in 2025-where you can unwind and enjoy tranquil wooded views. The stunning galley kitchen features sleek granite countertops, a glossy backsplash, and all new 2024 stainless steel appliances, including a gas range. A moody ceramic tile floor with a pearlescent finish adds a touch of sophistication, while the sunlit eat-in space creates a calm and inviting atmosphere. Down the hall, you'll find two generously sized bedrooms with hardwood flooring, including an oversized primary suite boasting an impressive FIVE closets and a large picture window overlooking your serene surroundings. A beautifully updated full bathroom (2017) with a sleek stand-up shower completes the main level. Looking for even more space? The lower level offers a second inviting living area with LVP flooring, a spacious family room, and direct access to your outdoor patio-perfect for grilling and entertaining. A third bedroom with abundant natural light and a fully updated bath featuring heated floors and a luxurious soaking tub make this level ideal for guests or extended living. Additional updates include a 2012 HVAC, 2021 water heater, 2024 resealed driveway, and 2025 laundry appliances. With a neighborhood park nearby and easy access to major highways, shopping, and O'Hare, this exceptional home truly has it all-don't miss your chance to make it yours!
Property Map
Please use the print button to include maps when printing.
Property Details
Rooms
Room
Level
Flooring
Size
Living Room
Main
Hardwood
15X14
Dining Room
Main
Hardwood
12X11
Kitchen
Main
Ceramic Tile
14X9
Family Room
Lower
Luxury Vinyl
17X13
Laundry
Lower
Ceramic Tile
7X6
Master Bedroom
Main
Hardwood
14X11
Bedroom 2
Main
Hardwood
11X10
Bedroom 3
Lower
Luxury Vinyl
12X10
Bedroom 4
N/A
Foyer
Main
Hardwood
7X4
Utilities
Heating Natural Gas, Forced Air
Cooling Central Air
Water Lake Michigan, Public
Sewer Public Sewer
Additional Information
Assessment Includes
Insurance, Exterior Maintenance, Lawn Care, Scavenger, Snow Removal
Interior Features
Vaulted Ceiling(s), 1st Floor Bedroom, 1st Floor Full Bath, Walk-In Closet(s), Open Floorplan, Dining Combo, Granite Counters
4 Parking Spaces (2 Garage Spaces), Garage Door Opener, Yes, Garage Owned, Attached, Owned, Garage, Parking included in price
Schools
Rolling Meadows High School (214), Holmes Junior High School (59), Juliette Low Elementary School (59)
Payment Calculator
Listing History
04-23-2026
Listed at $419,900
04-24-2026
Status changed to Under Contract
06-22-2026
Status changed to Closed
06-11-2026
Sold at $419,900
Last Modified 6/22/26 9:47 PM
Nearby Transportation
I 90 East
0.6 mi
I 90 West
0.6 mi
Hwy 53 North
2.9 mi
I 290 West
2.9 mi
Hwy 53 South
3.1 mi
I 290 East
3.1 mi
Hwy IL 390 West
4.4 mi
Hwy IL 390 East
4.5 mi
Broker Reciprocity
Listing provided by REMAX Legends
All information provided is deemed reliable but is not guaranteed and should be independently verified.
The data relating to real estate for sale on this web site comes in part from the Broker Reciprocity Program
of the Midwest Real Estate Data LLC. Real estate listings held by brokerage firms other than Urban Real Estate are
marked with the Broker Reciprocity logo and detailed information about them includes the name of the listing brokers.
Some IDX listings have been excluded from this website.