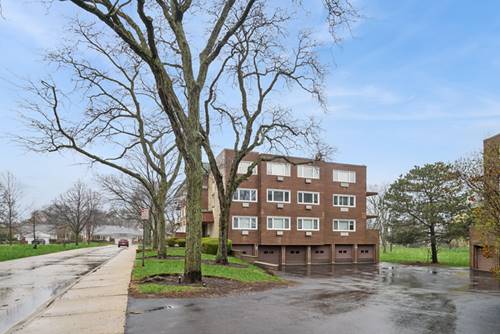
Discover the perfect blend of comfort, style, and scenery in this beautifully maintained 2-bedroom, 2-bath condo nestled in a peaceful, resort-style community. Flooded with natural light, this inviting home features an expansive living room and separate dining area, both showcasing breathtaking views of lush greenspace and a serene pond-creating the perfect backdrop for morning coffee, evening sunsets, or effortless entertaining. The thoughtfully designed kitchen offers abundant counter space, a breakfast bar, closet pantry, and a convenient butcher block prep area ideal for home chefs and casual gatherings alike. Retreat to the oversized primary suite featuring generous closet space and the added convenience of in-unit laundry. A spacious second bedroom and additional full bath provide versatility for guests, a home office, or your ideal flex space. Set within a desirable elevator building, this unit also includes a private 1-car garage space and additional storage. Residents enjoy an exceptional lifestyle with access to a sparkling pool, tennis courts, and clubhouse amenities-all within a community served by highly acclaimed award-winning schools. Scenic views, spacious living, and unbeatable amenities come together in a home that truly has it all. Estate sale sold AS-IS due to Court Approval Requirements.
Property Map
Please use the print button to include maps when printing.
For more information about 2700 E Bel Aire Unit 303, Arlington Heights, IL 60004 contact Corcoran Urban Real Estate.
Broker Reciprocity
Listing provided by Baird & Warner
All information provided is deemed reliable but is not guaranteed and should be independently verified.
The data relating to real estate for sale on this web site comes in part from the Broker Reciprocity Program of the Midwest Real Estate Data LLC. Real estate listings held by brokerage firms other than Urban Real Estate are marked with the Broker Reciprocity logo and detailed information about them includes the name of the listing brokers.