Corcoran Urban Real Estate
$0 to $5,000,000
Any Beds
Any Baths
For Sale
2 Properties Within 0.5 miles of: 5 S Waterman, Arlington Heights

5 S Waterman
Arlington Heights, IL 60004

  • 3 Beds
  • 2 Baths
  • 1,525 Sq. Ft.
  • Built In 1956
Price

$550,000

Est Payment
$3,423 / month (details)  
Taxes
$7,674  
Beds
3  
Baths
2  
Rooms
8  
Type
Detached  
Sq. Ft.
1,525  
Lot Size
66 x 132  
Built
1956  
Neighborhood
Arlington Heights  
MLS
#12651438
Status
Active (5 days)

Property Description

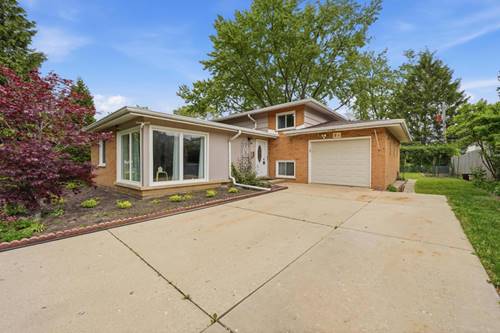
Welcome to 5 S Waterman Ave, a well-maintained three-bedroom, two-full-bath split-level home in a convenient Arlington Heights location. The main level features bright open living and dining spaces with hardwood floors, recessed lighting, neutral finishes, and large windows that bring in natural light. The kitchen offers white cabinetry, granite countertops, tile backsplash, and an easy connection to both formal and casual dining areas. Three comfortable bedrooms provide hardwood flooring and flexible layouts, while two full bathrooms offer updated finishes, including a glass-enclosed shower in one bath and a tub-shower combination in the other. The finished lower level expands the living space with a large recreation area suitable for media, work, fitness, or hobbies, plus a laundry and utility area with storage. Updated Bathrooms. Outdoors, enjoy a spacious yard with mature trees, patio space, garden beds, and a big storage shed. A wide concrete driveway offers parking for approximately six cars and leads to the attached one-car garage. Located near downtown Arlington Heights conveniences, Metra access, shopping, dining, parks, and schools including Windsor Elementary, South Middle, and Prospect High, this home offers space, function, and a desirable suburban setting.

Property Map

Property Details

Rooms

Room
Level
Flooring
Size
Living Room
Main
Hardwood
17X13
Dining Room
Main
Hardwood
11X9
Kitchen
Main
Ceramic Tile
10X9
Family Room
Lower
Wood Laminate
21X20
Laundry
Lower
Ceramic Tile
9X12
Master Bedroom
Second
Hardwood
13X14
Bedroom 2
Second
Hardwood
11X11
Bedroom 3
Second
Hardwood
13X12
Bedroom 4
N/A
Breakfast Room
Main
Ceramic Tile
9X8

Utilities

  • Heating Natural Gas
  • Cooling Central Air
  • Water Public
  • Sewer Public Sewer

Additional Information

Interior Features
Open Floorplan
Appliances
Range, Microwave, Dishwasher, Refrigerator
Parking
1 Garage Spaces, Concrete, Garage Door Opener, Yes, Garage Owned, Attached, Garage, Parking included in price
Schools
Prospect High School (214), South Middle School (25), Dryden Elementary School (25)

Payment Calculator

$
$
$
$
$
%
$
years
%
Principal & Interest
$0
Property Tax
$0
Assessments
$0
Home Insurance
$0
Mortgage Insurance
$0

Listing History

05-21-2026 Listed at $550,000
Last Modified 5/27/26 12:05 AM

Nearby Transportation

  • Hwy 53 North 2.9 mi
  • I 90 West 3.0 mi
  • Hwy 53 South 3.1 mi
  • I 90 East 3.1 mi
  • I 290 West 4.5 mi
  • I 294 South 4.8 mi
  • I 294 North 4.9 mi
grid
Register to see 0 more properties