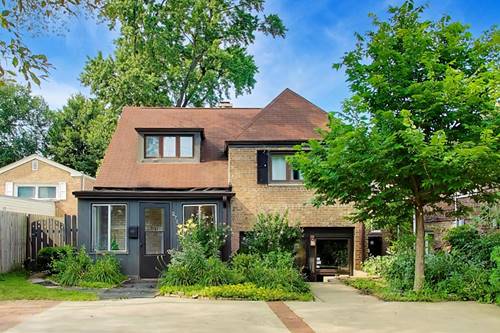
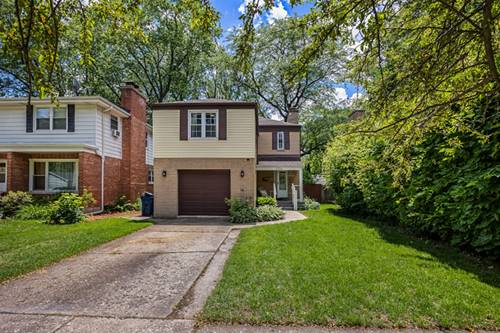
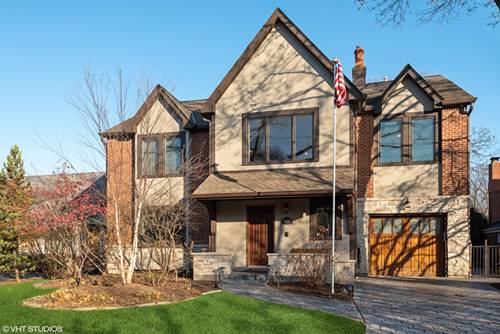
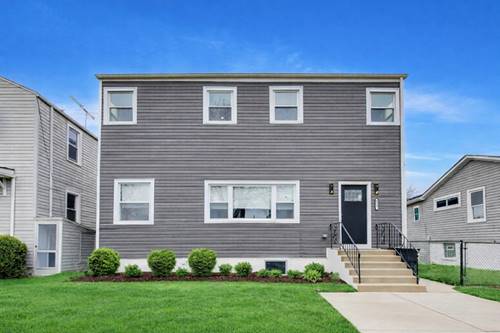
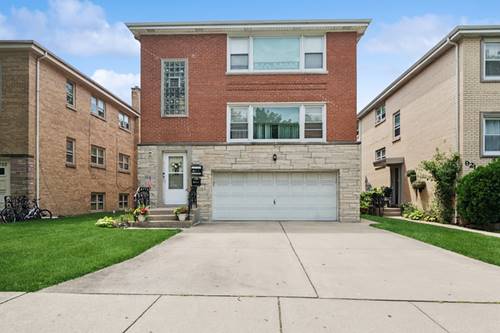
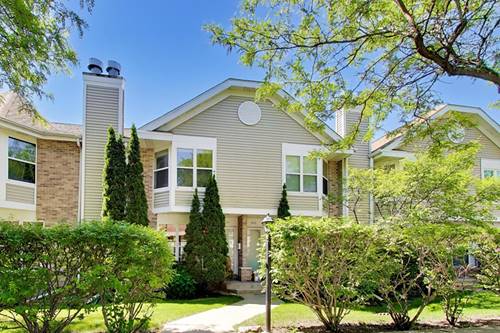
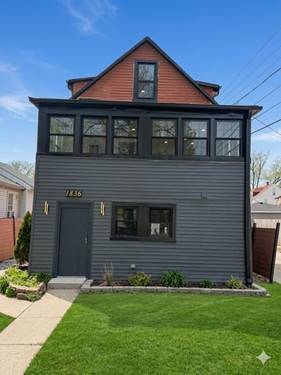
Beautifully reimagined and thoughtfully updated, this 3-bedroom, 2-bath home seamlessly blends classic character with modern day style and functionality. The sun-filled main level welcomes you with hardwood floors, a spacious living room centered around a cozy wood-burning fireplace, and an updated kitchen with subway tile backsplash, stainless steel appliances, abundant cabinetry, and perfectly fits a center island for gathering or morning coffee and breakfast. Options to extend your living surround this main living room with access to all other areas of the home, to the enclosed front glass enclosed porch, the large backyard, the convenient lower level or up to the bedroom levels. Up a short flight of stairs you will find two generously sized bedrooms and a beautifully updated full bath. Retreat just a few extra steps to your own level showcasing expansive primary bedroom offering vaulted beamed ceilings, skylights, hardwood floors, yet still with easy access to the private full bath. The finished walk-out lower level provides exceptional flexibility as a family room, recreation room, home office, larger dining area with easy access to the kitchen, fitness space, or guest retreat with it's own private entrance and full bath. Enjoy having your the enclosed front porch for your own greenhouse, extra space to soak up the sun when you want to keep winter winds off your face, or bonus storage. And retreat to enjoy summer evenings on the rear patio, and an oversized fenced backyard with room to entertain, garden, or play. Major mechanicals and appliances have been updated within the past five years, including 5yr old furnace, A/C, water heater, all kitchen appliances, and W/D offering added peace of mind. LOTS more lovingly cared for updates and upgrades done all in the last 5 years, ask for details. Conveniently located near parks, schools, shopping, dining, and commuter routes, this move-in-ready home offers the perfect combination of charm, space, and modern updates. Come see your new home today!