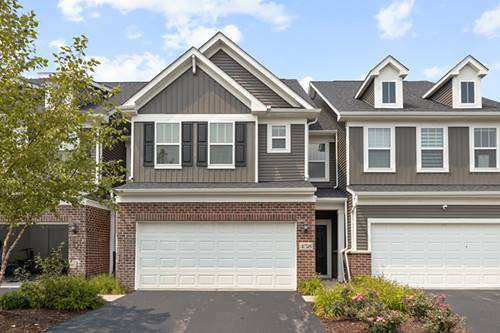
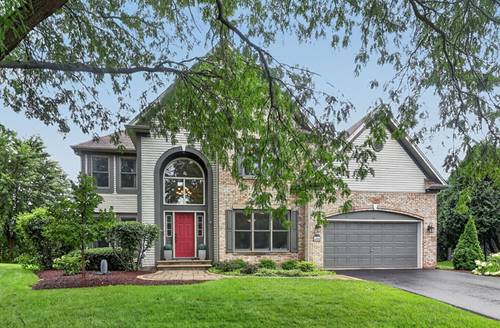
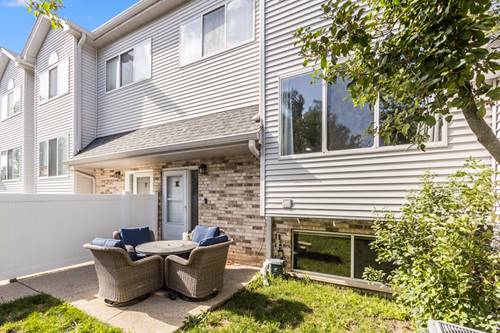
Beautifully updated and exceptionally spacious, this three-story end-unit townhome is sure to impress! Offering more than 2,200 square feet of living space, this 3-bedroom, 2.1-bath home has been thoughtfully renovated with today's modern finishes. Recent updates include luxury flooring, stylish vanities and fixtures, updated lighting, kitchen cabinetry, granite countertops, dishwasher, microwave, washer, dryer, garbage disposal, and new windows in the primary bedroom - leaving nothing to do but move in and enjoy! The desirable end-unit location fills the home with abundant natural light while providing added privacy. The expansive lower-level family room is the perfect place to relax or entertain, complete with a cozy fireplace. Upstairs, the spacious primary suite features two walk-in closets and a private en-suite bath. Two additional generously sized bedrooms and a second full bath complete the upper level. Outside, enjoy a private fenced yard and the convenience of an attached two-car garage. Located in the highly acclaimed District 204 school district and just minutes from parks, shopping, dining, the Metra station, and I-88, this home offers the perfect blend of style, space, and location. Don't miss your opportunity to make this exceptional home yours!
Property Map
Please use the print button to include maps when printing.
For more information about 272 Park Ridge Unit E, Aurora, IL 60504 contact Corcoran Urban Real Estate.
Broker Reciprocity
Listing provided by Coldwell Banker Real Estate Group
All information provided is deemed reliable but is not guaranteed and should be independently verified.
The data relating to real estate for sale on this web site comes in part from the Broker Reciprocity Program
of the Midwest Real Estate Data LLC. Real estate listings held by brokerage firms other than Urban Real Estate are
marked with the Broker Reciprocity logo and detailed information about them includes the name of the listing brokers.
Some IDX listings have been excluded from this website.