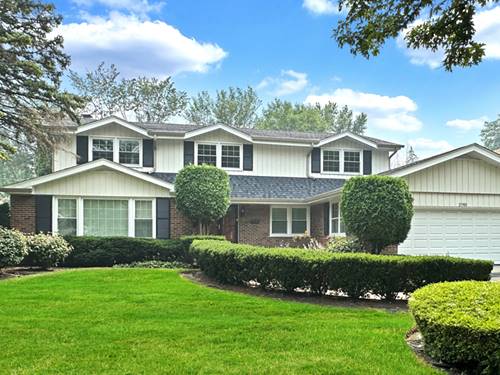
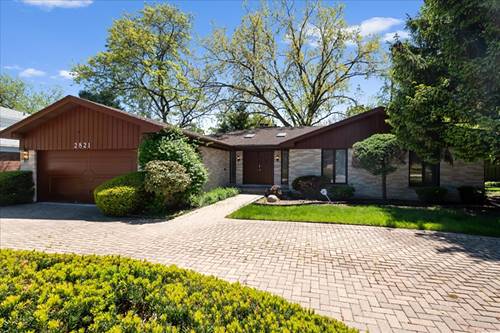
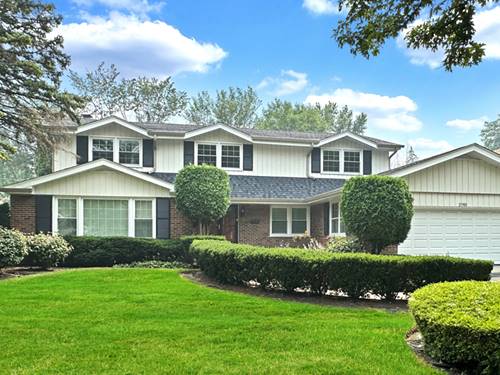
Set on a beautiful tree-lined street this timeless home welcomes you with a large foyer and lots of natural light. The 4-bedroom 2 full bath and 2 half baths offers lot of space, comfort and a great floor plan. The home has hardwood floors throughout that take you through the generously sized rooms that are both elegant and comfortable. The large family room is perfect for everyday living and the sunroom offers a bright retreat for your morning coffee. The very large primary suite is a true standout featuring its own bathroom, huge closet and its own private oversized balcony. The other bedrooms are also very large which can offer lots of flexibility for family, visiting guests or home office needs. The lower level expands your living space further with a finished recreation area and finished crawl space that is perfect for additional storage. The large backyard is beautiful and has a huge deck that is perfect for your gatherings and entertaining. The 2-car garage and driveway add parking and convenience to your lifestyle. This is a beautiful home with remarkably large room sizes that provide endless potential. Don't hesitate to get on the list to schedule a tour!
Property Map
Please use the print button to include maps when printing.
Listing provided by Berkshire Hathaway HomeServices Chicago
All information provided is deemed reliable but is not guaranteed and should be independently verified.
The data relating to real estate for sale on this web site comes in part from the Broker Reciprocity Program
of the Midwest Real Estate Data LLC. Real estate listings held by brokerage firms other than Urban Real Estate are
marked with the Broker Reciprocity logo and detailed information about them includes the name of the listing brokers.
Some IDX listings have been excluded from this website.