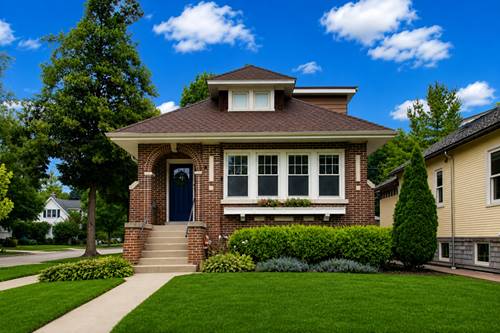
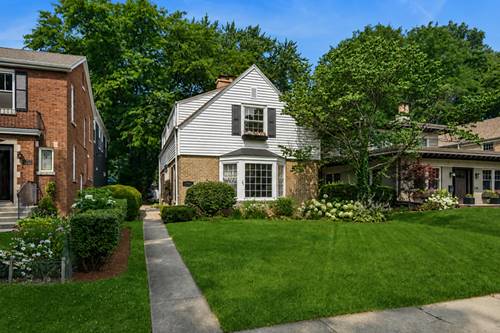
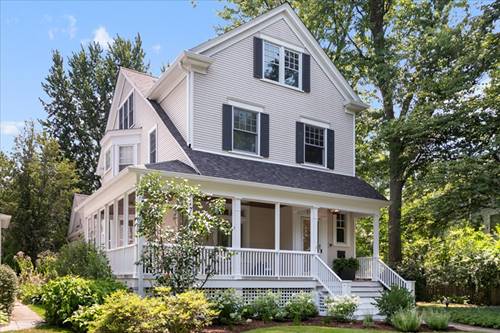
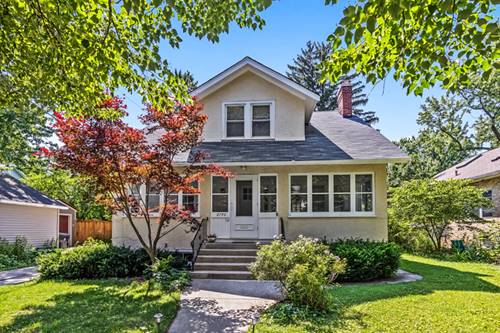
Prairie-style 3 bedroom, 2 bathroom farmhouse on a quiet treelined street in NW Evanston. This well-proportioned vintage home welcomes you with a large screened front porch. The central foyer leads naturally into a living room anchored by a gas fireplace with built-in bookshelves, original crown molding, picture rail detail, and hardwood floors. The formal dining room has a bay window and a door opening to the sun porch. Maple hardwood flooring, a gas range, a large pantry, and a breakfast bar overlooking the backyard complete the kitchen; the cabinet mix of vintage wood uppers and newer white base cabinets gives the space a layered, charming character. All three upstairs bedrooms offer generously scaled closets that approach walk-in depth. The shared hall bath is large and functional, with a tub/shower and tile surround. The unfinished basement includes a full bath with tub/shower, a laundry room, and an exceptionally well-organized workshop refreshed within the last 18 months. There is a lovely backyard and a 2-car garage off the alley. Mechanical highlights include a 2023 water heater, hot-water radiator heat for consistent whole-house comfort, and Space-Pak central air conditioning. Fabulous location: Walk to Central Street's shops, restaurants, parks and Metra. Three blocks to Willard Elementary school! Close to Northwestern University and Lake Michigan.
Property Map
Please use the print button to include maps when printing.
Listing provided by Jameson Sotheby's International Realty
All information provided is deemed reliable but is not guaranteed and should be independently verified.
The data relating to real estate for sale on this web site comes in part from the Broker Reciprocity Program
of the Midwest Real Estate Data LLC. Real estate listings held by brokerage firms other than Urban Real Estate are
marked with the Broker Reciprocity logo and detailed information about them includes the name of the listing brokers.
Some IDX listings have been excluded from this website.