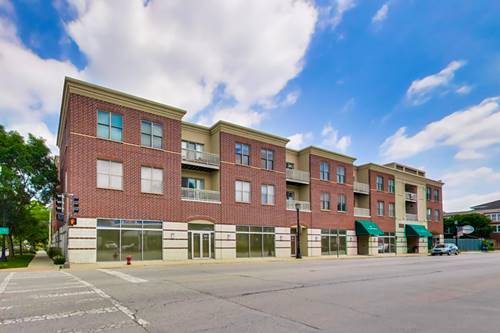
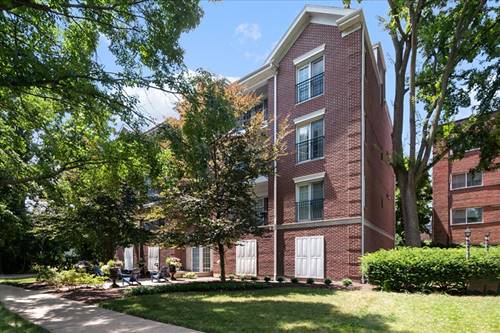
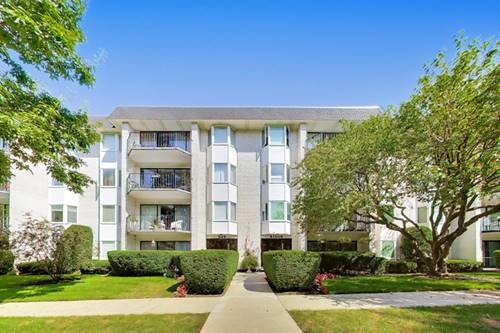
Come home to The Central Park--Northwest Evanston's finest boutique sized condo building. Enjoy your sunny and bright condo with lots of windows and a southern exposure, top floor location and an elevator building. This well-maintained 2BD/2BA condo features a spacious, functional layout; a combination of hardwood and wood laminate floors throughout; a serene primary suite with a huge walk-in closet, separate shower and soaking tub in the spa-like bathroom. Both bedrooms are large and there is a sizeable guest bath with shower. The kitchen has an abundance of oak kitchen cabinetry, newer black appliances, and Corian countertops. There is a cozy gas fireplace in the living room, and ample closets throughout. Pella Architectural Series windows and Hunter Douglas blinds were installed in 2021. In-unit laundry, heated garage parking and storage complete the package! Pet friendly building. Enjoy sunny southern exposure from your private balcony overlooking Evanston's iconic Fourth of July Parade route. Professionally managed building with strong reserves. Just steps to Central Street's shops, restaurants, Metra, CTA, parks, and minutes to Northwestern University and Lake Michigan. Welcome home!
Property Tour
Property Map
Please use the print button to include maps when printing.
For more information about 2951 Central Unit 307, Evanston, IL 60201 contact Corcoran Urban Real Estate.
Broker Reciprocity
Listing provided by @properties Christie's International Real Estate
All information provided is deemed reliable but is not guaranteed and should be independently verified.
The data relating to real estate for sale on this web site comes in part from the Broker Reciprocity Program
of the Midwest Real Estate Data LLC. Real estate listings held by brokerage firms other than Urban Real Estate are
marked with the Broker Reciprocity logo and detailed information about them includes the name of the listing brokers.
Some IDX listings have been excluded from this website.