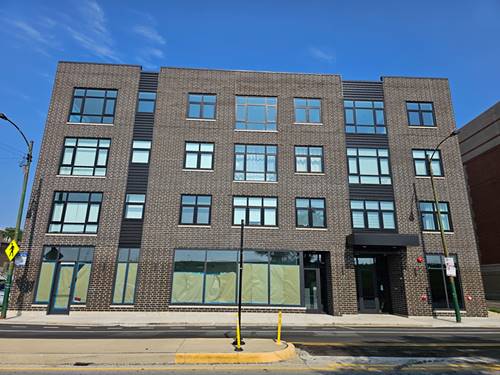
Welcome to a brand-new boutique residence offering the perfect blend of contemporary luxury and urban convenience, located just moments from Palmisano (Henry) Park. This meticulous 2-bedroom, 2-bathroom unit features elegant dark-toned luxury vinyl plank flooring throughout and is flooded with natural light through expansive windows dressed in flowing sheer curtains. The open-concept heart of the home is a gourmet kitchen showcasing crisp white shaker cabinetry, quartz countertops, a subway tile backsplash, and a sprawling island-fully equipped with a brand-new suite of black appliances, including a side-by-side refrigerator, gas range, stainless exhaust hood, and dishwasher. Retreat to a serene primary suite with a double-door closet and a luxe en-suite bathroom featuring a floor-to-ceiling tiled glass shower, while a second spacious bedroom offers versatility for guests or an office. Ultimate convenience is assured with an in-unit stacked Whirlpool washer and dryer, plus the highly coveted inclusion of one secure, indoor garage parking space. Perfectly positioned for the urbanite, this residence offers unmatched accessibility: a short walk to the Orange Line CTA and #8 bus, a 5-minute drive to Chinatown and downtown Chicago, and placement within the Healy School District. Your daily essentials are effortless with Mariano's, Jewel Osco, Cermak Supermarket, Walgreens, and CVS just minutes away, with ample easy street parking available for visitors. This is sophisticated city living at its finest. Garage Parking space #10.
Property Map
Please use the print button to include maps when printing.
For more information about 2807 S Halsted Apt 310, Chicago, IL 60608 contact Corcoran Urban Real Estate.
Broker Reciprocity
Listing provided by Charles Rutenberg Realty
All information provided is deemed reliable but is not guaranteed and should be independently verified.
The data relating to real estate for sale on this web site comes in part from the Broker Reciprocity Program
of the Midwest Real Estate Data LLC. Real estate listings held by brokerage firms other than Urban Real Estate are
marked with the Broker Reciprocity logo and detailed information about them includes the name of the listing brokers.
Some IDX listings have been excluded from this website.