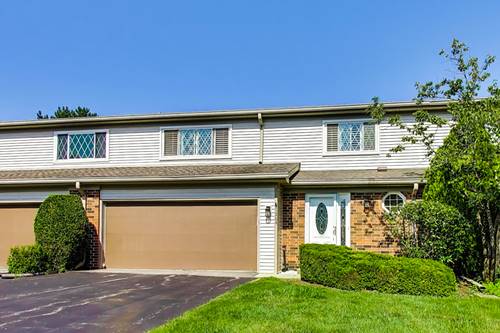
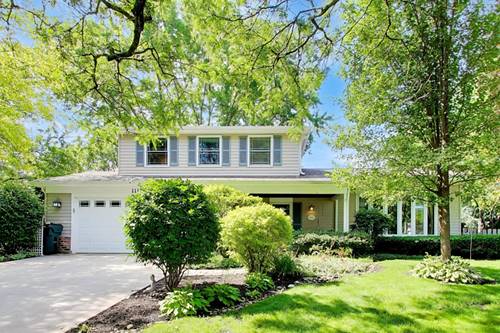
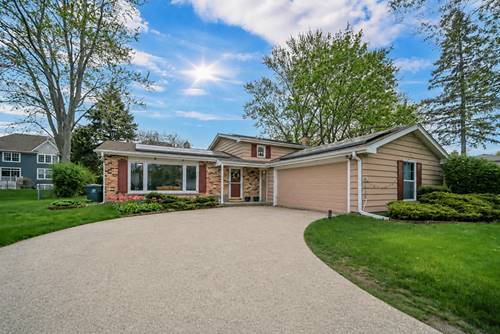
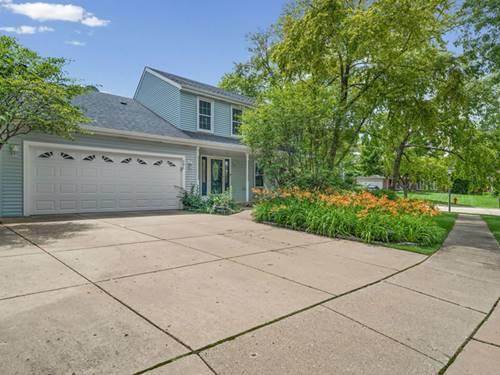
LOCATION, LOCATION, LOCATION! Situated on a beautifully landscaped corner lot in sought-after Greentree, this meticulously maintained four-bedroom home enjoys a quiet cul-de-sac setting. The main level features spacious living and dining rooms filled with natural light. The beautifully updated kitchen (2021/2022) showcases quartz countertops, new cabinetry, a carbon-fiber double sink, stylish backsplash, stainless steel appliances and a comfortable eating area. The inviting family room offers custom built-ins and a gas-start fireplace. Upstairs, the generous primary suite features ample closet space and an updated private bath, along with three additional bedrooms. The finished basement provides even more living space with a recreation room, home office, laundry area and abundant storage. Additional highlights include a a vaulted three-season room overlooking the professionally landscaped backyard with a brick-paver patio, pergola, shed and underground sprinkler system. Newer roof and siding (2016). Ideally located near vibrant downtown Libertyville, shopping, dining, parks, Independence Grove, Metra and major commuter routes. Low annual assessment covers maintenance of the subdivision's greenbelt areas. Choice of Libertyville or Vernon Hills High School. The BEST OF THE BEST!! A wonderful place to call home!
Property Map
Please use the print button to include maps when printing.
For more information about 281 Tyler, Libertyville, IL 60048 contact Corcoran Urban Real Estate.
Broker Reciprocity
Listing provided by @properties Christie's International Real Estate
All information provided is deemed reliable but is not guaranteed and should be independently verified.
The data relating to real estate for sale on this web site comes in part from the Broker Reciprocity Program
of the Midwest Real Estate Data LLC. Real estate listings held by brokerage firms other than Urban Real Estate are
marked with the Broker Reciprocity logo and detailed information about them includes the name of the listing brokers.
Some IDX listings have been excluded from this website.