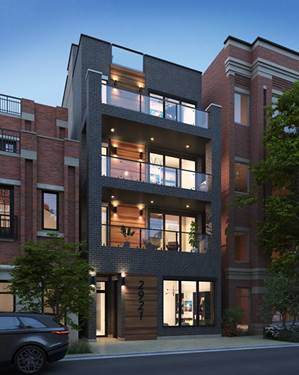
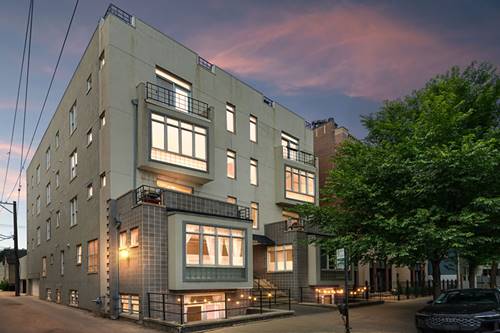
Situated in a prime, highly sought-after Lakeview location, this exceptionally bright and spacious 3BR/2BA condo has been beautifully updated for complete peace of mind. The open-concept floor plan boasts soaring 11' ceilings, a large front terrace, and an expansive, private 20x19 rear roof deck. The gourmet kitchen is a chef's dream, featuring pristine white cabinetry, stainless steel appliances, a dry bar with a wine fridge, and an oversized quartz breakfast bar overlooking the dining and living areas. Cozy up in the living room by the gas fireplace, elegantly framed by a custom built-in bookcase wall. All bedrooms are generously sized, highlighted by a primary suite with plush carpeting and a spa-like en-suite bath with dual sinks and an oversized shower. Unmatched peace of mind comes with extensive recent updates: a brand-new deck (2026), furnace and A/C (2025), washer/dryer (2025), roof (2023), and kitchen appliances (2021). In-unit laundry, private storage, and one attached garage parking space are included. Unbeatable location just steps from the Diversey Brown Line, dining, retail, nightlife, parks, lakefront trails, and the Lincoln Park Athletic Club!
Property Map
Please use the print button to include maps when printing.
For more information about 2814 N Sheffield Unit 2S, Chicago, IL 60657 contact Corcoran Urban Real Estate.
Broker Reciprocity
Listing provided by Coldwell Banker Realty
All information provided is deemed reliable but is not guaranteed and should be independently verified.
The data relating to real estate for sale on this web site comes in part from the Broker Reciprocity Program
of the Midwest Real Estate Data LLC. Real estate listings held by brokerage firms other than Urban Real Estate are
marked with the Broker Reciprocity logo and detailed information about them includes the name of the listing brokers.
Some IDX listings have been excluded from this website.