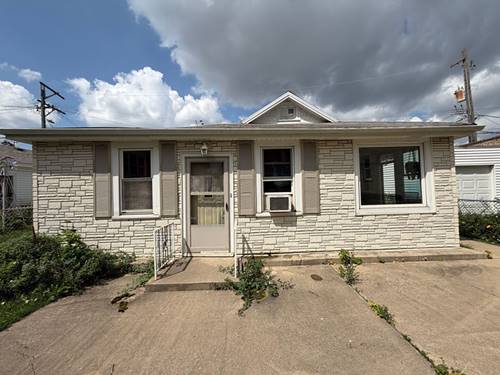
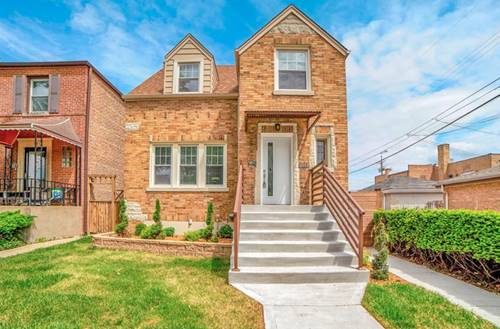
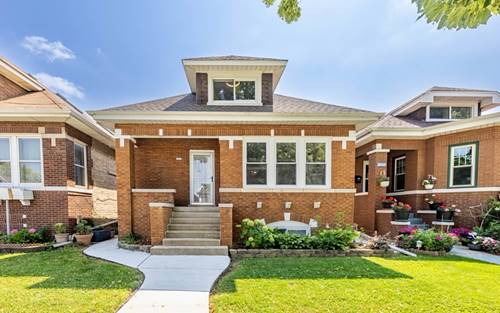
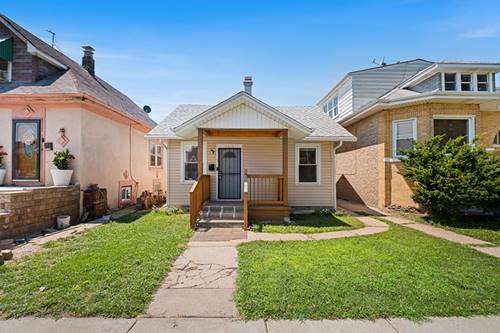
Welcome to this charming, well-maintained home in Belmont Cragin, offering an excellent alternative to condo living with the privacy and space of a single-family home.Step inside to a bright and inviting living room that flows seamlessly into a spacious dining room, creating a warm and functional layout for everyday living and entertaining. The main level features beautiful hardwood floors, two comfortable bedrooms, a full bathroom, and a well-appointed kitchen with newer stainless steel appliances.The finished attic currently serves as a third bedroom but also presents an excellent opportunity for future expansion with the addition of a dormer. The unfinished basement provides ample storage, a laundry area, and includes a new sump pump for added peace of mind.Outside, enjoy a spacious, fully fenced backyard with the perfect combination of green space and a paver patio-ideal for relaxing, gardening, or entertaining. A two-car garage and recent major updates, including new tear-off roofs on both the house and garage, add even more value.Conveniently located near shopping, restaurants, public transportation, and other neighborhood amenities, this move-in-ready home offers the comfort, privacy, and flexibility of single-family living in a desirable North Side location. A new uninstalled dishwasher will be included in the sale.
Property Tour
Property Map
Please use the print button to include maps when printing.
For more information about 2848 N Monitor, Chicago, IL 60634 contact Corcoran Urban Real Estate.
Broker Reciprocity
Listing provided by Redfin Corporation
All information provided is deemed reliable but is not guaranteed and should be independently verified.
The data relating to real estate for sale on this web site comes in part from the Broker Reciprocity Program
of the Midwest Real Estate Data LLC. Real estate listings held by brokerage firms other than Urban Real Estate are
marked with the Broker Reciprocity logo and detailed information about them includes the name of the listing brokers.
Some IDX listings have been excluded from this website.