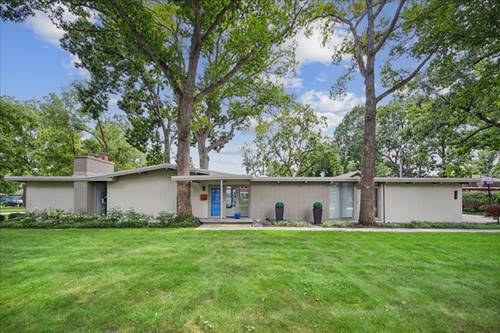
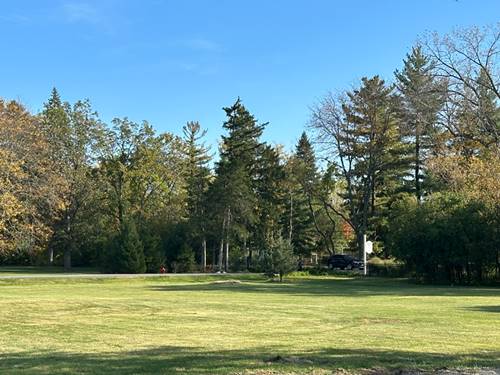
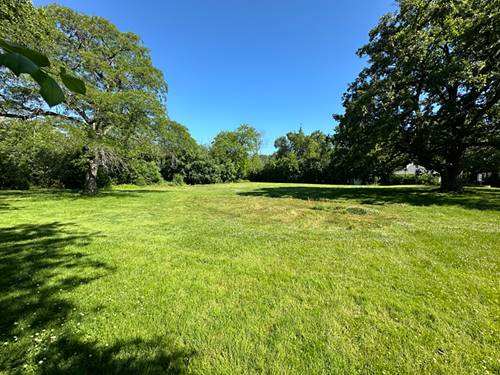
Step into a world where mid-century charm meets a crisp, modern aesthetic. This beautifully updated ranch in Northfield offers a seamless blend of single-level living and sophisticated design, perfect for those who appreciate clean lines and a thoughtful layout. The main level feels airy and bright, featuring a floor plan that flows effortlessly from one space to the next. The kitchen boasts contemporary finishes and top-tier appliances that make both daily meals and hosting a breeze. Large windows throughout the home invite the outdoors in, highlighting the polished hardwood floors and the meticulous attention to detail found in every room. Beyond the main living areas, the finished basement expands the home's footprint. It's a versatile space that can easily adapt to your lifestyle-whether you envision a sprawling media room, a dedicated home office, or a creative studio. Outside, the property offers plenty of room to breathe, providing a private backdrop for summer grilling or quiet morning coffee in the screened porch or a relaxing spa experience. With its move-in-ready condition and iconic architectural roots, this home is a rare find that captures the very best of Northfield living.
Property Map
Please use the print button to include maps when printing.
For more information about 286 Avon, Northfield, IL 60093 contact Corcoran Urban Real Estate.
Broker Reciprocity
Listing provided by Compass
All information provided is deemed reliable but is not guaranteed and should be independently verified.
The data relating to real estate for sale on this web site comes in part from the Broker Reciprocity Program
of the Midwest Real Estate Data LLC. Real estate listings held by brokerage firms other than Urban Real Estate are
marked with the Broker Reciprocity logo and detailed information about them includes the name of the listing brokers.
Some IDX listings have been excluded from this website.