Corcoran Urban Real Estate
$0 to $5,000,000
Any Beds
Any Baths
For Sale
21 Properties Within 0.5 miles of: 2901 N Wolcott, Chicago

2901 N Wolcott Unit D
Chicago, IL 60657

  • 3 Beds
  • 2 Baths
  • 1,650 Sq. Ft.
  • Built In 1995
Price

$675,000

Est Payment
$4,831 / month (details)  
Taxes
$10,089  
Assessments
$559  
Beds
3  
Baths
2  
Rooms
6  
Type
Attached  
Sq. Ft.
1,650  
Built
1995  
Neighborhood
Hamlin Park  
MLS
#12705052
Status
Active

Property Description

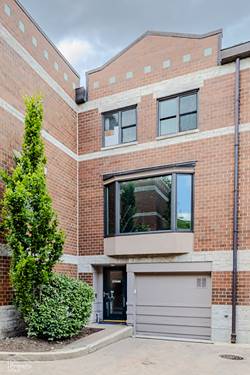
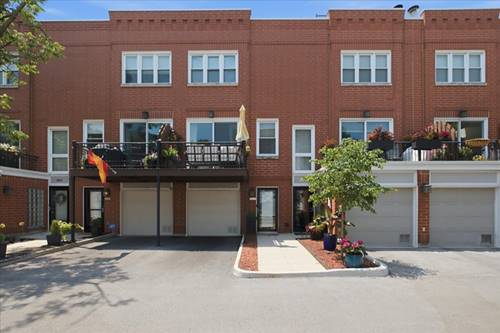
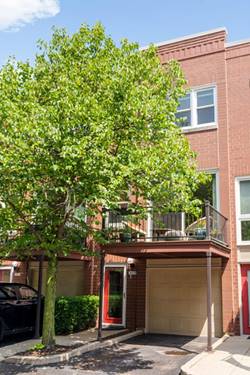
Rarely available and beautifully updated, this 3 bedroom, 2 bathroom townhome in the sought-after gated community of Landmark Village offers stylish finishes, thoughtful upgrades, and exceptional flexibility. The entry level features durable wood-look porcelain tile, a renovated full bathroom, and a third bedroom that could also be used as a home office or additional family room. Just off the bedroom, a private patio offers the perfect spot to relax or entertain. Completing the first level is an attached one-car garage with an additional tandem exterior parking space for added convenience. The main living level is designed for both everyday living and entertaining. Hardwood floors, custom built-ins surrounding the gas fireplace, elegant wainscoting, California Shutters, and updated cabinet hardware create a polished, timeless feel. The kitchen seamlessly opens to the spacious living and dining areas and features white cabinetry, granite countertops, a white marble backsplash, stainless steel appliances, a large breakfast bar, and an oversized pantry offering exceptional storage. A private deck with trex decking just off the living room provides the perfect space for grilling, relaxing, or enjoying your morning coffee. Upstairs, you'll find two generously sized bedrooms with refinished hardwood floors throughout. The upper level also features a beautifully renovated bathroom with high-end finishes including a double sink vanity, Herringbone porcelain bathroom floor tile leading into a high end curbless shower. Additional improvements include a new furnace and air conditioner (2023), new water heater (2019), GE stacked washer and gas dryer (2024), new kitchen faucet (2026), new microwave (2026), Trex decking (2022).2 parking spaces are included, one attached one-car garage and an additional tandem exterior parking space.

Property Map

Property Details

Rooms

Room
Level
Flooring
Size
Living Room
Main
Hardwood
15X23
Dining Room
Main
Hardwood
COMBO
Kitchen
Main
Hardwood
12X11
Family Room
N/A
Laundry
N/A
Master Bedroom
Third
Hardwood
13X14
Bedroom 2
Third
Hardwood
13X10
Bedroom 3
Lower
Hardwood
10X11
Bedroom 4
N/A
Deck
Main
5X10

Utilities

  • Heating Natural Gas, Forced Air
  • Cooling Central Air
  • Water Lake Michigan
  • Sewer Public Sewer

Additional Information

Assessment Includes
Water, Insurance, TV/Cable, Exterior Maintenance, Lawn Care, Scavenger, Snow Removal
Interior Features
Open Floorplan, Granite Counters
Exterior Features
Balcony
Appliances
Range, Microwave, Dishwasher, Refrigerator, Freezer, Washer, Dryer, Disposal, Stainless Steel Appliance(s), Gas Oven
Pets Allowed
Cats OK, Dogs OK
Parking
2 Parking Spaces (1 Garage Spaces), Asphalt, Yes, Garage Owned, Attached, Owned, Garage, Parking included in price
Schools
District 299

Payment Calculator

$
$
$
$
$
%
$
years
%
Principal & Interest
$0
Property Tax
$0
Assessments
$0
Home Insurance
$0
Mortgage Insurance
$0

Nearby Transportation

  • Bus 76 0.2 mi
  • Bus 50 0.2 mi
  • Bus 9 0.3 mi
  • Bus 77 0.3 mi
  • Bus X9 0.4 mi
  • Bus 74 0.7 mi
  • Bus 73 0.7 mi
  • Bus X49 0.7 mi
  • Bus 49 0.7 mi
  • Bus 152 0.8 mi
  • Bus 94 1.0 mi
  • Bus 22 1.2 mi
  • Brown Line 0.6 mi
  • Purple Line 1.1 mi
  • Red Line 1.2 mi
  • I 90 West 0.8 mi
  • I 94 West 0.8 mi
  • I 90 East 0.8 mi
  • I 94 East 0.8 mi
  • I 290 West 4.1 mi
  • I 290 East 4.1 mi
grid
Register to see 0 more properties