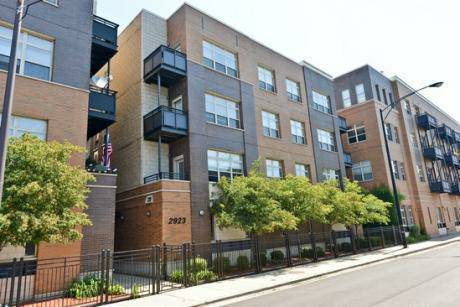
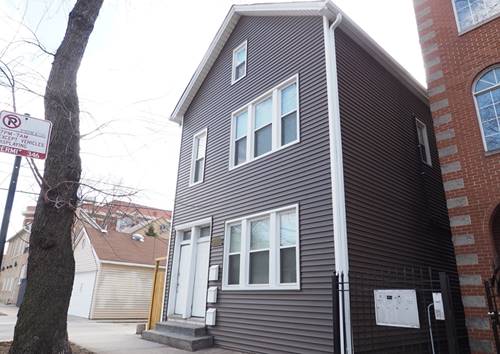
Truly spectacular and unlike anything else on the market, this stunning 3-bedroom, 2.1-bath Roscoe Village home pairs an incredibly unique two-level layout with a gorgeous, design-forward renovation and three private outdoor spaces. Soaring vaulted ceilings and dramatic skylights fill the home with natural light, while the two-level layout offers an exceptional sense of space and separation rarely found in a condo. Every detail has been thoughtfully considered, from the beautifully renovated kitchen and incredible primary suite to the smallest finishes throughout. At the heart of the home is the stunning kitchen, set beneath a dramatic two-story ceiling and completely reimagined with all-new cabinetry, quartz countertops, Zia tile and a large eat-in island. The kitchen opens seamlessly into the oversized living room, where a recently redesigned gas fireplace anchors the space. Custom Skyline curtains and electric blinds add another layer of polish and reflect the attention to detail found throughout the home. Two spacious bedrooms are located on the main level along with a full bathroom, powder room and deck, creating a fabulous layout for guests and entertaining. Upstairs, the primary suite feels like a true retreat with a large bedroom, generous closet and direct access to its own private deck. The spa-quality primary bath is beautifully finished with an oversized shower featuring Rejuvenation fixtures including dual rain showerheads, gorgeous tilework and Soho Home lights, mirror and double vanity with marble countertop. New Toto toilets have also been installed throughout the home. An open upper-level landing overlooks the living space below and offers incredible flexibility for a home office or reading area. It flows directly onto another of the home's three private outdoor spaces, recently redone with Trex decking. With outdoor spaces across both levels, there is room for morning coffee, dining, entertaining or simply relaxing outside. A new furnace and AC in 2024/2025 and new building roof in 2026 add to the extensive improvements. All of this in the heart of Roscoe Village, just a short walk to Hamlin Park and neighborhood restaurants, shops and favorites, with easy highway access for commuting throughout the city. Thoughtfully renovated from top to bottom, this is a truly special home that feels every bit as incredible as it looks.
Property Map
Please use the print button to include maps when printing.
For more information about 2917 N Damen Unit 3N, Chicago, IL 60618 contact Corcoran Urban Real Estate.
Broker Reciprocity
Listing provided by Compass
All information provided is deemed reliable but is not guaranteed and should be independently verified.
The data relating to real estate for sale on this web site comes in part from the Broker Reciprocity Program
of the Midwest Real Estate Data LLC. Real estate listings held by brokerage firms other than Urban Real Estate are
marked with the Broker Reciprocity logo and detailed information about them includes the name of the listing brokers.
Some IDX listings have been excluded from this website.