Corcoran Urban Real Estate
$0 to $5,000,000
Any Beds
Any Baths
For Sale
49 Properties Within 0.5 miles of: 2919 N Burling, Chicago
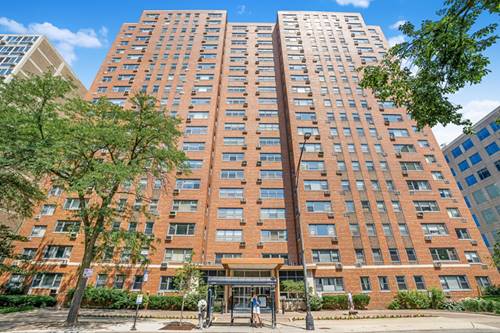
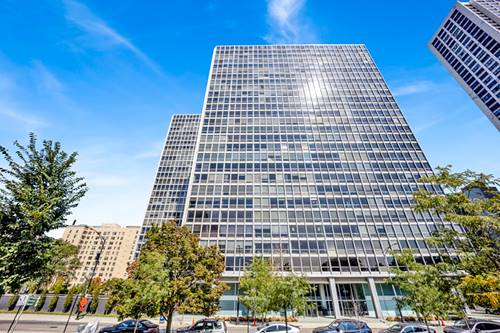
  • 2909 N Sheridan Unit 602, Chicago, IL 60657
    $279,000
    2 bed | 2 bath
    4 more available units at this address
    $329,000 Unit 1702 2 bd / 2 ba
    $225,000 Unit 1703 1 bd / 1 ba
    $175,000 Unit 605 1 bd / 1 ba
    $175,000 Unit 1201 0 bd / 1 ba
  • 2909 N Sheridan Unit 1702, Chicago, IL 60657
    $329,000
    2 bed | 2 bath
    4 more available units at this address
    $279,000 Unit 602 2 bd / 2 ba
    $225,000 Unit 1703 1 bd / 1 ba
    $175,000 Unit 605 1 bd / 1 ba
    $175,000 Unit 1201 0 bd / 1 ba
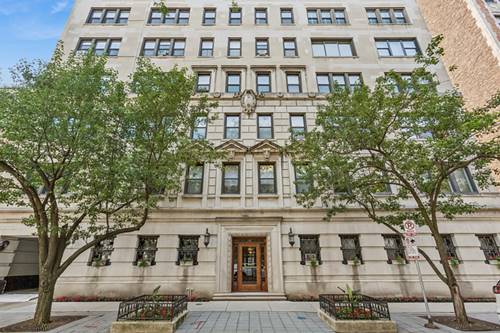
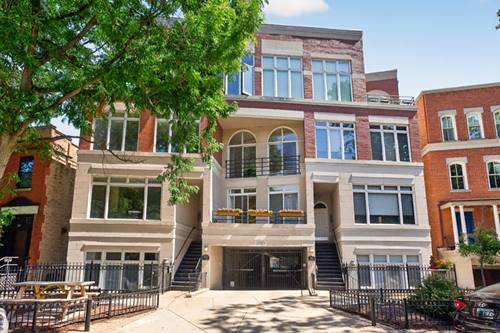
  • 2912 N Commonwealth Unit 7D, Chicago, IL 60657
    $525,000
    1 bed | 1 bath
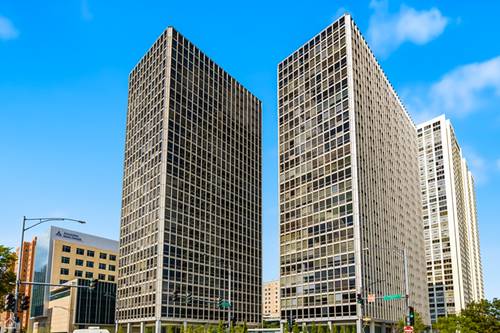
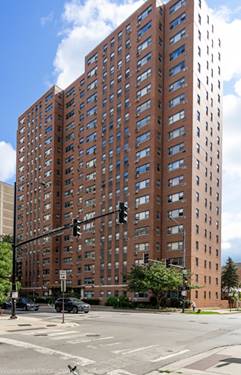
  • 330 W Diversey Unit 705, Chicago, IL 60657
    $480,000
    2 bed | 2 bath
    2 more available units at this address
    $849,000 Unit 902-04 5 bd / 4 ba
    $675,000 Unit 2007-09 2 bd / 2 ba
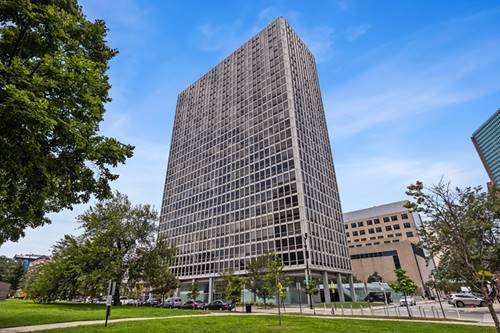
  • 340 W Diversey Unit 2817, Chicago, IL 60657
    $549,900
    2 bed | 2 bath
  • 330 W Diversey Unit 2007-09, Chicago, IL 60657
    $675,000
    2 bed | 2 bath
    2 more available units at this address
    $849,000 Unit 902-04 5 bd / 4 ba
    $480,000 Unit 705 2 bd / 2 ba
  • 330 W Diversey Unit 902-04, Chicago, IL 60657
    $849,000
    5 bed | 4 bath
    2 more available units at this address
    $675,000 Unit 2007-09 2 bd / 2 ba
    $480,000 Unit 705 2 bd / 2 ba

2919 N Burling Unit E
Chicago, IL 60657

  • 2 Beds
  • 2 Baths
  • 1,600 Sq. Ft.
  • Built In 1998
Price

$699,900

Est Payment
$4,588 / month (details)  
Taxes
$9,006  
Assessments
$243  
Beds
2  
Baths
2  
Rooms
5  
Type
Attached  
Sq. Ft.
1,600  
Built
1998  
Neighborhoods
Lakeview, Lakeview East  
MLS
#12743136
Status
Active

Property Description

Perfectly positioned on one of Chicago's most coveted, picturesque tree-lined streets in the heart of Lincoln Park. This beautifully maintained 2 Bedroom 2 Bathroom Duplex-Up offers something increasingly hard to find-over 1,600 square feet of living space with a true sense of openness, privacy, and separation across two thoughtfully designed levels. The bright and inviting main floor features 10-foot ceilings, beautiful oak hardwood floors, and incredible west-facing light that pours in throughout the afternoon. The spacious living area is anchored by a gas fireplace with custom built-ins and flows seamlessly to a private deck-your own outdoor oasis for morning coffee, grilling, entertaining, or unwinding at the end of the day. The kitchen has been refreshed with brand-new LG appliances, while fresh paint throughout gives the home a crisp, move-in-ready feel. A full bathroom on the main level adds everyday convenience, making the floor plan especially functional for guests and entertaining. What truly sets this home apart from the typical 2-bedroom condo is the duplex-up layout. Upstairs, a dedicated bedroom level creates wonderful separation between your living and private spaces. The oversized primary suite is exceptionally bright and features a generous walk-in closet and ensuite bath, while the spacious second bedroom offers plenty of flexibility for guests, a home office, or both. Thoughtful extras continue throughout the home, including a brand-new in-unit washer and dryer (2026), generous storage, garage parking, and a 92-inch projection screen with home theater setup-perfect for movie nights, sports, and entertaining. Add in the private outdoor space and the rare functionality of a true two-level home, and this is a 2-bedroom that lives much larger than most. Enjoy the very best of Lincoln Park and Lakeview just outside your door-steps from Burling Park and minutes from Lake Michigan, Lincoln Park Zoo, incredible dining, shopping, and public transportation. A special home on one of Chicago's most coveted tree-lined streets.

Property Map

Property Details

Rooms

Room
Level
Flooring
Size
Living Room
Main
15X16
Dining Room
Main
15X10
Kitchen
Main
11X12
Family Room
N/A
Laundry
Main
6X6
Master Bedroom
Second
16X16
Bedroom 2
Main
13X10
Bedroom 3
N/A
Bedroom 4
N/A
Foyer
Main
7X8
Balcony/Porch/Lanai
Main
6X16
Other Room
Second
5X6

Utilities

  • Heating Natural Gas
  • Cooling Central Air
  • Water Lake Michigan
  • Sewer Public Sewer

Additional Information

Assessment Includes
Water, Parking, Insurance, Exterior Maintenance, Scavenger, Snow Removal
Pets Allowed
Cats OK, Dogs OK
Parking
1 Garage Spaces, Yes, Attached, Garage, Parking included in price
Schools
District 299

Payment Calculator

$
$
$
$
$
%
$
years
%
Principal & Interest
$0
Property Tax
$0
Assessments
$0
Home Insurance
$0
Mortgage Insurance
$0

Nearby Transportation

  • Bus 22 0.1 mi
  • Bus 8 0.1 mi
  • Bus 76 0.2 mi
  • Bus 36 0.2 mi
  • Bus 77 0.3 mi
  • Bus 151 0.3 mi
  • Bus 156 0.3 mi
  • Bus 143 0.4 mi
  • Bus 134 0.4 mi
  • Bus 135 0.6 mi
  • Bus 146 0.6 mi
  • Bus 74 0.7 mi
  • Bus 37 0.7 mi
  • Bus 152 0.8 mi
  • Bus 9 1.1 mi
  • Brown Line 0.3 mi
  • Purple Line 0.3 mi
  • Red Line 0.4 mi
  • Maven 0.1 mi
  • ZipCar 0.1 mi
  • I 90 West 1.6 mi
  • I 94 West 1.6 mi
  • I 90 East 1.7 mi
  • I 94 East 1.7 mi
  • I 290 East 4.1 mi
  • I 290 West 4.1 mi
grid
Register to see 0 more properties