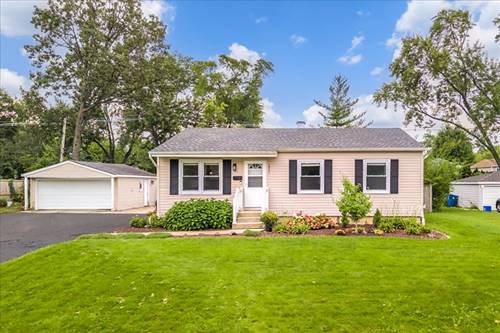
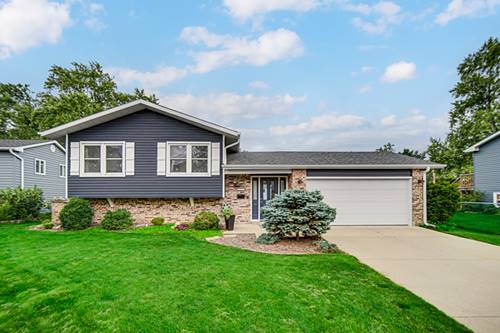
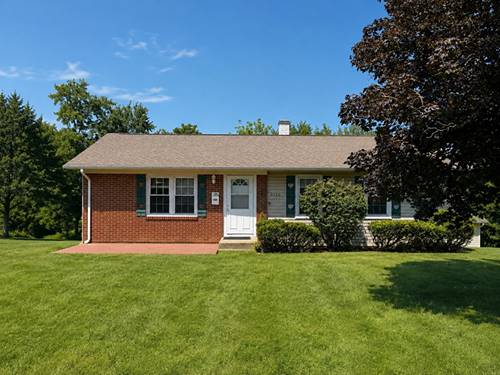
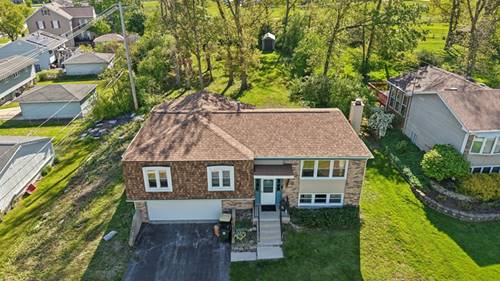
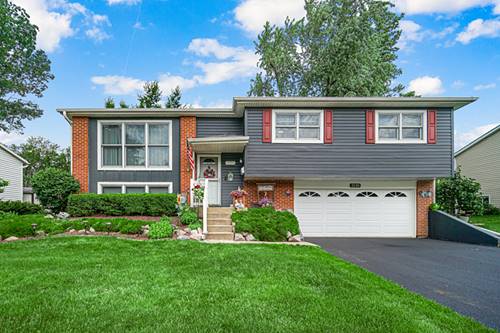
Welcome to 2921 Everglade! A beautifully rehabbed and meticulously maintained home that is truly move in ready. Renovated in 2021, the open concept main level offers an impressive amount of space and a natural flow for both everyday living and entertaining. The heart of the home is the beautifully designed kitchen, featuring granite countertops, a peninsula breakfast bar, a beverage cooler, stainless steel appliances, 42-inch cabinetry and an abundance of counter space. A spacious living room, generously sized bedrooms and an updated full bath complete the main level. The thoughtfully finished basement adds more than 1,000 square feet, doubling the home's living space. In addition to a fourth bedroom and second full bath, the expansive open recreation area offers plenty of room to create multiple living, entertaining or activity spaces. A laundry area and abundant storage complete this incredibly versatile lower level. Outside, the meticulous care continues with beautiful landscaping, an expansive backyard with new fencing, a newer patio and a 2.5-car detached garage. The roof, gutters, downspouts and siding were also replaced in 2021, providing even more peace of mind. Exceptionally cared for inside and out, this home is ready for its next owner to simply move in and enjoy! Conveniently located near golf courses, shopping, dining and entertainment. Top rated schools John L. Sipley Elementary School, Thomas Jefferson Junior High School and Downers Grove South High School.
Property Map
Please use the print button to include maps when printing.
For more information about 2921 Everglade, Woodridge, IL 60517 contact Corcoran Urban Real Estate.
Broker Reciprocity
Listing provided by Fulton Grace Realty
All information provided is deemed reliable but is not guaranteed and should be independently verified.
The data relating to real estate for sale on this web site comes in part from the Broker Reciprocity Program
of the Midwest Real Estate Data LLC. Real estate listings held by brokerage firms other than Urban Real Estate are
marked with the Broker Reciprocity logo and detailed information about them includes the name of the listing brokers.
Some IDX listings have been excluded from this website.