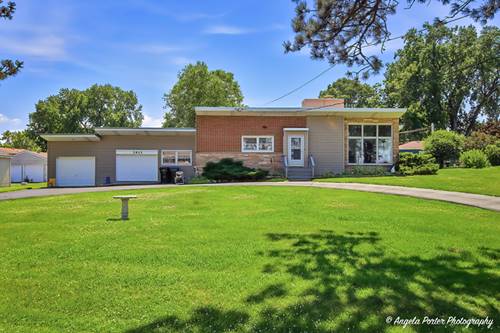
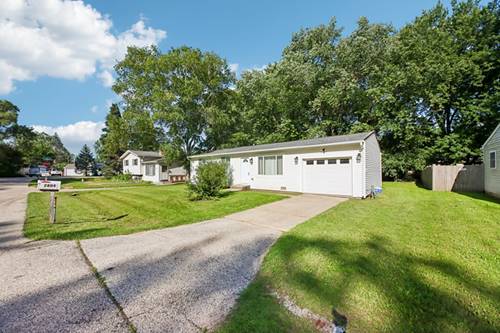
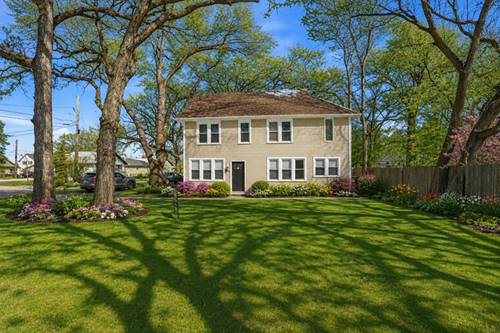
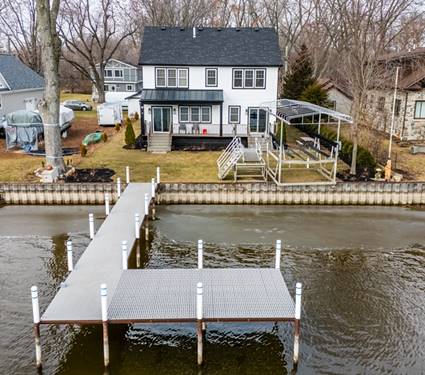
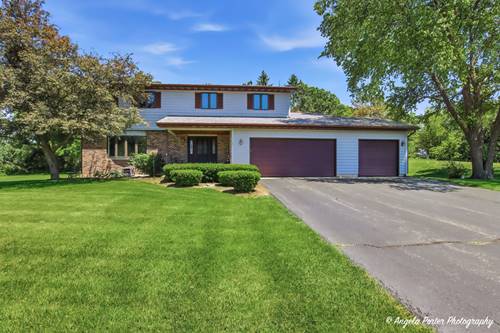
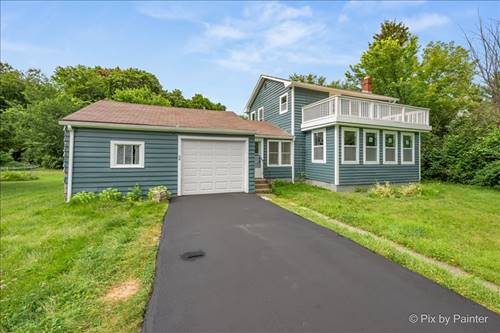
Most homes on this stretch of McHenry look out at the Fox River. This one comes with a piece of it. Across Shorewood Drive, a separate deeded river-frontage parcel conveys with the house - your own spot to set a pier, drop a shore station, and keep a boat on the Chain of Lakes. From the front of the home, the water is what you see. Inside, the ceilings open up. The living room runs vaulted, a fireplace at one end and parquet underfoot. The family room does the same, a second fireplace and carpeted floor. Light fills a 17-foot sunroom that the current owner uses more than any other room in the house. Three bedrooms, all on one level. The primary holds vaulted ceilings and a wall of closets. A kitchen with real cabinet space and a pantry, baths that have been freshened, central air, and an oversized two-car garage built for McHenry winters. Half an acre, mature trees, no HOA, and the river across the street. The house you can make your own. The water you can't make anywhere else.
Property Map
Please use the print button to include maps when printing.
For more information about 2923 Shorewood, Mchenry, IL 60050 contact Corcoran Urban Real Estate.
Broker Reciprocity
Listing provided by Dream Real Estate, Inc.
All information provided is deemed reliable but is not guaranteed and should be independently verified.
The data relating to real estate for sale on this web site comes in part from the Broker Reciprocity Program
of the Midwest Real Estate Data LLC. Real estate listings held by brokerage firms other than Urban Real Estate are
marked with the Broker Reciprocity logo and detailed information about them includes the name of the listing brokers.
Some IDX listings have been excluded from this website.