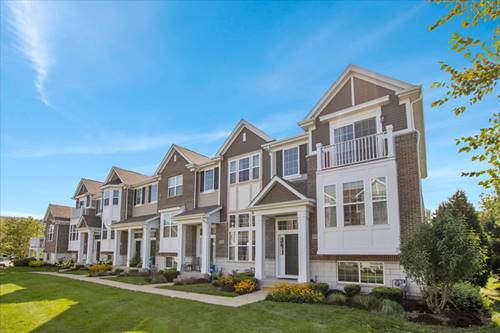
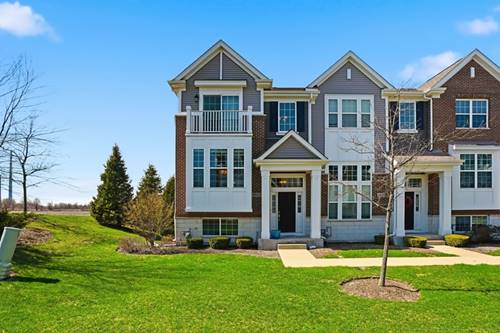
Welcome to 2935 Madison Dr. This beautifully maintained townhome offers the look and feel of new construction! The attractive brick exterior overlooks a charming common courtyard, while the spacious interior is filled with natural light and cozy flow. The main level features a welcoming great room with tall windows, creating the perfect space to relax and entertain. The full kitchen boasts wood laminate flooring, granite countertops, stainless steel appliances, white cabinetry with new hardware, updated lighting, a pantry closet, and a convenient combined dining area. Step outside from the kitchen onto your private balcony, perfect for enjoying your morning coffee or unwinding. A laundry room and half bath complete the main level. Upstairs, the spacious primary suite offers a walk-in closet and private bath with a double vanity and stand-up shower. The second bedroom also features its own full bathroom and walk-in closet, providing excellent comfort and privacy for guests or family members. The lower level provides direct access to the attached two-car garage with EV charger installed, along with a storage closet and crawlspace offering plenty of additional storage. Ideally located near the Route 59 corridor, Fox Valley Mall, shopping, dining, entertainment, and convenient transportation options. This move-in-ready townhome combines modern finishes, spacious living, and an excellent Naperville location!
Property Map
Please use the print button to include maps when printing.
For more information about 2935 Madison, Naperville, IL 60564 contact Corcoran Urban Real Estate.
Broker Reciprocity
Listing provided by Keller Williams Infinity
All information provided is deemed reliable but is not guaranteed and should be independently verified.
The data relating to real estate for sale on this web site comes in part from the Broker Reciprocity Program
of the Midwest Real Estate Data LLC. Real estate listings held by brokerage firms other than Urban Real Estate are
marked with the Broker Reciprocity logo and detailed information about them includes the name of the listing brokers.
Some IDX listings have been excluded from this website.