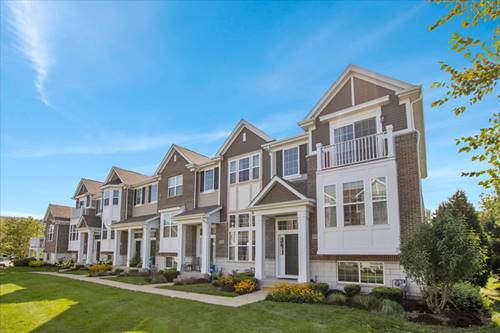
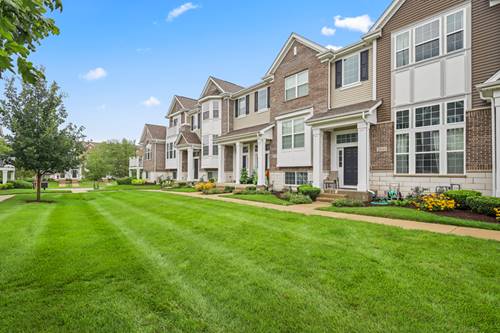
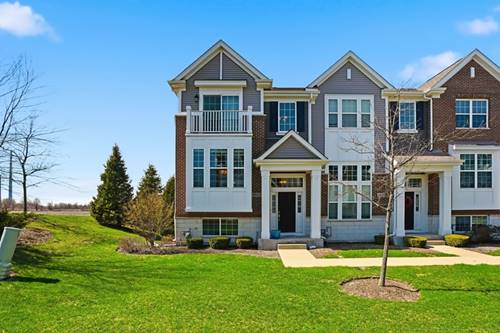
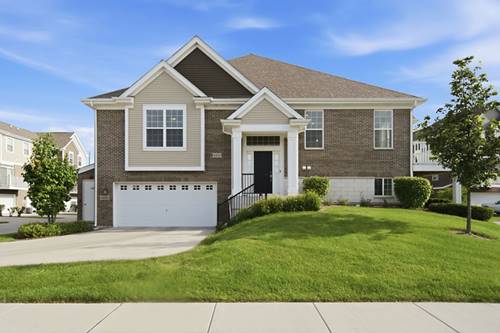
Experience elevated, low-maintenance living in this beautifully appointed end-unit townhome, where sophisticated finishes, abundant natural light, and an exceptional Naperville location come together seamlessly. Perfectly positioned for added privacy, this residence features windows on three sides and two private balconies that create bright, inviting spaces both inside and out. At the heart of the home is a designer-inspired kitchen created for both everyday living and effortless entertaining. Rich 42-inch cabinetry is paired with quartz countertops, stainless steel appliances, a striking stainless-steel farmhouse sink, and generous prep space, delivering a timeless blend of style and functionality. The open-concept living and dining areas provide an inviting setting for relaxing or entertaining. Upstairs, the expansive primary suite offers a private retreat complete with a spacious walk-in closet and a spa-inspired bath featuring dual vanities and refined finishes. The English basement adds exceptional flexibility and is ideal as a third bedroom (simply add a door), executive home office, fitness studio, or media room. A separate hallway provides access to the attached garage, creating a functional layout while maintaining privacy for the lower-level living space. **Adding even more convenience, a Tesla electric vehicle charger is installed in the garage and included with the home.** Plus, a brand new air-conditioner! Outside, enjoy beautifully maintained grounds featuring tranquil ponds, manicured landscaping, and a neighborhood park, all professionally cared for by the HOA for truly low-maintenance living. Located within highly regarded Indian Prairie School District 204, this exceptional home is just minutes from Naperville Crossings, Amazon Fresh, Jewel-Osco, AMC Theatre, the 95th Street Library, dining, shopping, and everyday conveniences. Offering upscale finishes, a versatile floor plan, EV-ready convenience, and an outstanding location, this is a wonderful opportunity to enjoy the best of Naperville living.