Corcoran Urban Real Estate
$0 to $5,000,000
Any Beds
Any Baths
For Sale
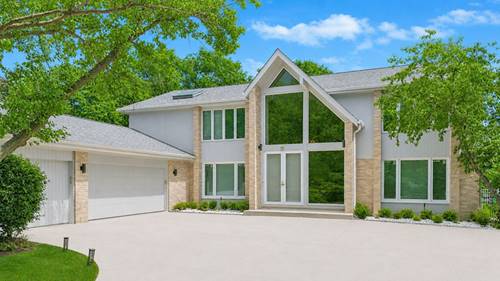
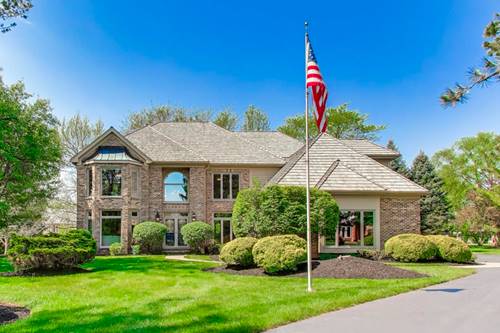
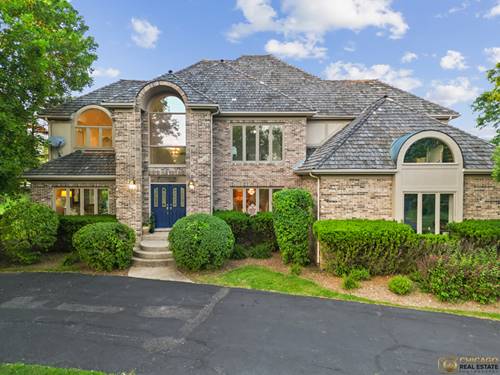
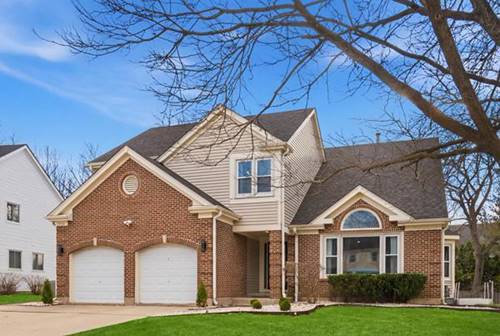
4 Properties Within 0.5 miles of: 2936 Sandalwood, Buffalo Grove

2936 Sandalwood
Buffalo Grove, IL 60089

  • 5 Beds
  • 3 Baths
  • 2,533 Sq. Ft.
  • Built In 1989
Price

$870,000

Est Payment
$5,961 / month (details)  
Taxes
$17,861  
Beds
5  
Baths
3  
Rooms
11  
Type
Detached  
Sq. Ft.
2,533  
Lot Size
10646  
Built
1989  
Neighborhood
Buffalo Grove  
MLS
#12624685
Status
Sold (6/25/2026)

Property Description

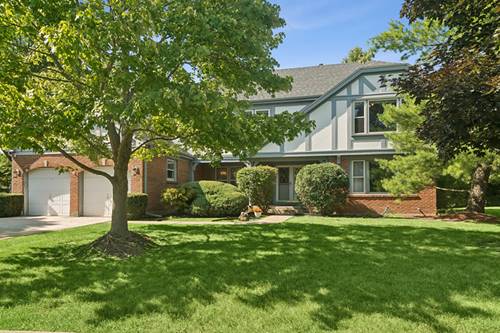
*Multiple Offers Received!* Step into a home that truly delivers on style, space, and sophistication in the sought-after Woodlands of Fiore in Buffalo Grove and the highly sought after Stevenson HS District! Everything has been thoughtfully updated with a modern palette and high-end finishes, creating a move-in-ready retreat filled with natural light. From the moment you enter, you're greeted by a dramatic two-story foyer and soaring vaulted living room, where expansive picture and Palladian windows flood the space with sunlight and highlight the gleaming hardwood floors throughout. Designed for both everyday living and entertaining, the L-shaped dining room flows seamlessly into a completely reimagined kitchen featuring brand-new stainless steel appliances, crisp white quartz countertops, and a stunning marble tile backsplash. The sunny bayed eating area overlooks the backyard, while the inviting family room showcases a sleek marble-surround fireplace and direct access to the deck. This spacious 5-bedroom 3 Bathroom home offers incredible flexibility, including a highly desirable first-floor bedroom-perfect for guests, in-laws, or a private home office and a full beautifully updated bathroom. Upstairs, the luxurious primary suite is a true retreat, complete with its own private deck/balcony, a spa-inspired bath with dual quartz vanity, soaking tub, and frameless shower, plus a custom-converted loft turned into an expansive dream closet. Three additional generously sized bedrooms offer abundant natural light and share a well-appointed full bath. The finished basement adds even more living space with a recreation room, media area, and ample storage. Outdoors, enjoy a beautifully landscaped backyard with a two-tier deck-ideal for relaxing or entertaining all season long. All of this, plus award-winning Districts 96 & 125, serving Ivy Hall Elementary and Stevenson High School. Ideally located just minutes from Transportation, Metra, Expressways, Parks, Pool, Library, Shopping, Dining, Whole Foods(coming soon), and more. A rare combination of modern updates, thoughtful design, and exceptional space-this is the one you've been waiting for! This GORGEOUS property will not last long!

Property Map

Property Details

Rooms

Room
Level
Flooring
Size
Living Room
Main
Hardwood
18X12
Dining Room
Main
Hardwood
13X10
Kitchen
Main
Hardwood
19X11
Family Room
Main
Hardwood
20X13
Laundry
Main
Ceramic Tile
5X5
Master Bedroom
Second
Hardwood
18X13
Bedroom 2
Second
Hardwood
15X12
Bedroom 3
Second
Hardwood
15X14
Bedroom 4
Second
Hardwood
11X10
Bedroom 5
Main
Hardwood
14X14
Foyer
Main
Hardwood
8X6
Recreation Room
Basement
Wood Laminate
23X20
Utility Room-Lower Level
Basement
18X11
Walk In Closet
Second
Hardwood
16X9
Deck
Main
Other
39X34
Balcony/Porch/Lanai
Second
16X8
Media Room
Basement
Wood Laminate
21X14

Utilities

  • Heating Natural Gas, Forced Air
  • Cooling Central Air
  • Water Lake Michigan, Public
  • Sewer Public Sewer

Additional Information

Interior Features
Cathedral Ceiling(s), 1st Floor Bedroom, 1st Floor Full Bath, Walk-In Closet(s), Dining Combo, Quartz Counters
Exterior Features
Balcony
Appliances
Range, Microwave, Dishwasher, Refrigerator, Freezer, Washer, Dryer, Disposal, Stainless Steel Appliance(s), Oven, Humidifier
Sub/Complex
Woodlands of Fiore
Parking
6 Parking Spaces (2 Garage Spaces), Concrete, Garage Door Opener, Yes, Garage Owned, Attached, Driveway, Owned, Garage, Parking included in price
Schools
Adlai E Stevenson High School (125), Twin Groves Middle School (96), Ivy Hall Elementary School (96)

Payment Calculator

$
$
$
$
$
%
$
years
%
Principal & Interest
$0
Property Tax
$0
Assessments
$0
Home Insurance
$0
Mortgage Insurance
$0

Listing History

04-24-2026 Listed at $880,000
05-06-2026 Status changed to Under Contract
06-26-2026 Status changed to Closed
06-25-2026 Sold at $870,000
Last Modified 6/26/26 10:14 AM

Nearby Transportation

  • North Central Service 0.9 mi
  • I 94 East 4.2 mi
  • I 94 West 4.3 mi
  • Hwy 53 South 4.8 mi
grid
Register to see 0 more properties