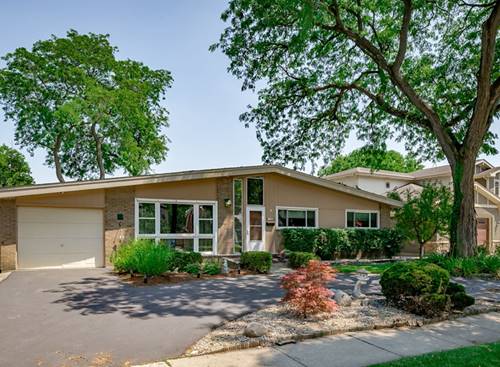
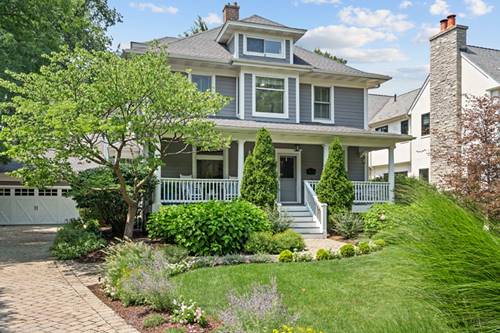
This sprawling mid-century modern ranch rests on a vast 74 x 136 lot and offers 1743 SF on the main level as well as in the basement for a total of 3486 SF. The vast living and dining area has a vaulted ceiling and could be opened to the kitchen to create a modern floor plan. Also on the main level are 3 good-sized bedrooms with vaulted ceilings and 2.5 bathrooms including a primary en suite. If that wasn't enough, there's a bonus room with laundry and pantry storage as well as a flex space currently being used as an office. The basement is so large that you could easily add an additional bedroom and still have plenty of room for recreation, a bar, storage, and more. There is a huge full bathroom in the basement as well. Outside, you'll find plenty of patio space and a heated, in-ground pool with a new pump. There's also additional yard space that can be kept as is or sodded for a more traditional feel while the Generac generator provides peace of mind. The overall size of the house, the backyard oasis, and the proximity to schools, Elmhurst's City Centre and highways make 295 S. Poplar an optimal opportunity for many different types of buyers. Well-loved and maintained by the same family for the entirety of its existence, this home has so much potential for buyers with vision.
Property Map
Please use the print button to include maps when printing.
For more information about 295 S Poplar, Elmhurst, IL 60126 contact Corcoran Urban Real Estate.
Broker Reciprocity
Listing provided by Berkshire Hathaway HomeServices Prairie Path REALT
All information provided is deemed reliable but is not guaranteed and should be independently verified.
The data relating to real estate for sale on this web site comes in part from the Broker Reciprocity Program
of the Midwest Real Estate Data LLC. Real estate listings held by brokerage firms other than Urban Real Estate are
marked with the Broker Reciprocity logo and detailed information about them includes the name of the listing brokers.
Some IDX listings have been excluded from this website.