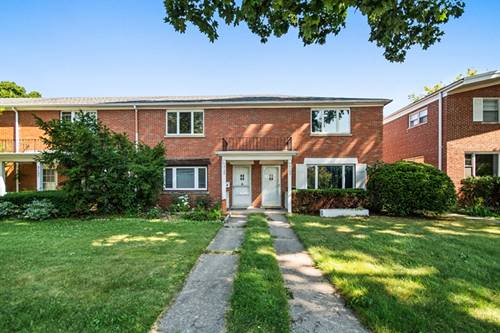
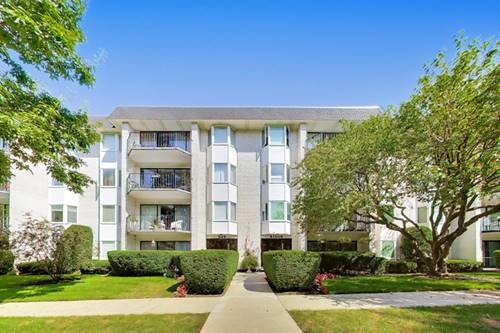
Bright, comfortable townhome with hardwood floors and a private patio surrounded by a perennial garden. Off the kitchen there's a lovely screened porch that looks out over the patio, a great spot for morning coffee or a quiet evening. The kitchen has plenty of counter space, lots of cabinets, and stainless steel appliances with a newer microwave. The first floor has a half bath, laundry, and upstairs you'll find a full bath and a very large primary bedroom. Storage is excellent, with big closets and a walkup attic. One car private garage included. Very convenient to Bent Park. (Garage as-is)
Property Map
Please use the print button to include maps when printing.
For more information about 3135 Central, Evanston, IL 60201 contact Corcoran Urban Real Estate.
Broker Reciprocity
Listing provided by Jameson Sotheby's International Realty
All information provided is deemed reliable but is not guaranteed and should be independently verified.
The data relating to real estate for sale on this web site comes in part from the Broker Reciprocity Program
of the Midwest Real Estate Data LLC. Real estate listings held by brokerage firms other than Urban Real Estate are
marked with the Broker Reciprocity logo and detailed information about them includes the name of the listing brokers.
Some IDX listings have been excluded from this website.