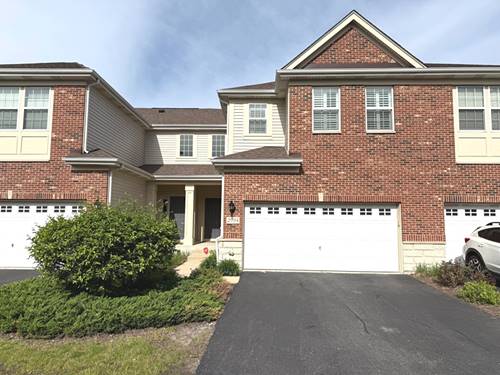
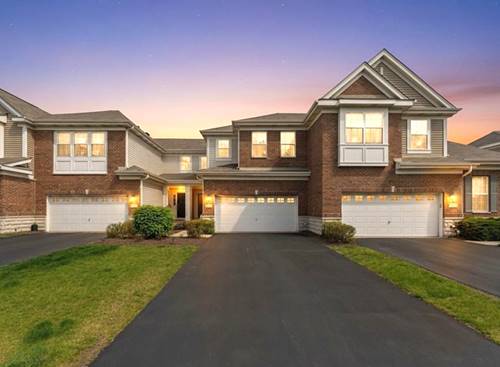
Spacious and beautifully updated townhome in the sought-after Mayfair subdivision. Approximately 2,500 sq. ft. of finished living space featuring 3 bedrooms plus a loft upstairs and a fully finished basement with a full bath. Recently upgraded with new luxury vinyl flooring on the main level, newer carpet on the second level and basement, upgraded granite countertops, and newer stainless steel kitchen appliances. The two-story foyer leads to an open main level with a kitchen offering 42" cabinets and an eating area that opens to a private paver brick patio, perfect for outdoor enjoyment. The primary suite includes a luxury bath with soaking tub, separate shower, double sinks, and a spacious walk-in closet with custom organizers. All bedrooms are generously sized. Amazing location within highly acclaimed District 204 schools and convenient to shopping, dining, fitness centers, and transportation. Move-in ready and a must-see property.
Property Map
Please use the print button to include maps when printing.
For more information about 2994 Henley, Naperville, IL 60540 contact Corcoran Urban Real Estate.
Broker Reciprocity
Listing provided by DLS Realty Inc.
All information provided is deemed reliable but is not guaranteed and should be independently verified.
The data relating to real estate for sale on this web site comes in part from the Broker Reciprocity Program of the Midwest Real Estate Data LLC. Real estate listings held by brokerage firms other than Urban Real Estate are marked with the Broker Reciprocity logo and detailed information about them includes the name of the listing brokers.