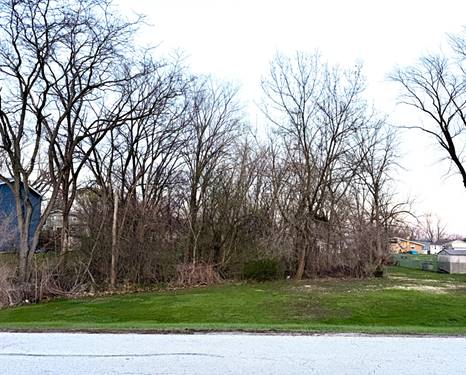
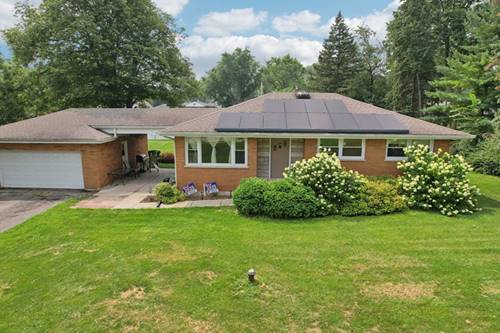
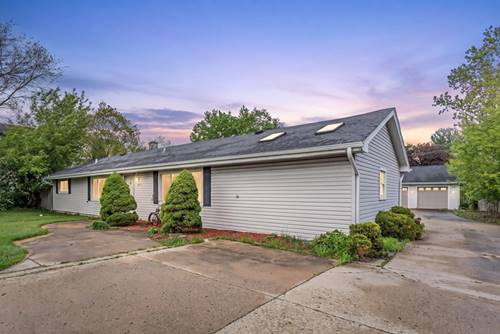
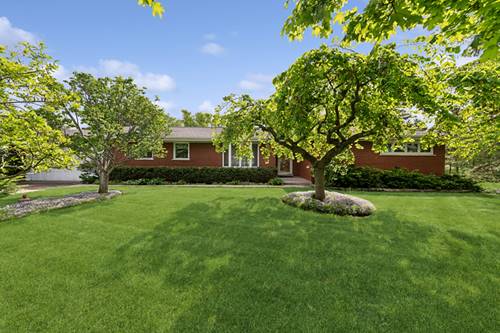
MULTIPLE OFFERS RECEIVED! Highest & Best due by Noon on Monday. Investor's dream - all it needs is your vision for the interior updates! This solid brick ranch sits on one of the most unique lots in the neighborhood - nearly 37,000 square feet across an extra-large parcel, with the adjacent lot left open and beautifully maintained, giving you rare privacy and space that simply doesn't exist on standard lots in this area. Built in the 1950s with quality masonry construction and lovingly maintained ever since, the home offers 2,292 square feet of above-grade living space with 4 bedrooms, an upstairs bath with a newly renovated walk-in glass shower, and a bath on the lower level. Inside, hardwood floors run through the three main bedrooms, the dining room, the living room, the front entrance, and the connecting hallways. The dining room features a large bay window, while the family room is anchored by a real wood-burning brick fireplace on a raised hearth and wrapped in floor-to-ceiling windows on one-and-a-half walls. French doors connect the living room to the kitchen. A large skylight adds additional natural light throughout. The partially finished basement includes a rec room, bathroom, laundry room/kitchenette, and a workshop - plus a second stove, refrigerator, and XL chest freezer that convey with the home. Major systems are in solid shape: newer roof (2012), Anderson windows (2005), furnace and central AC (2001), a 50-gallon hot water tank (2020), Water Tank (2024), and Window Wells (2024). The attached 2-car garage and rear brick paver patio round out the package. The landscape is well-maintained, impeccable - a huge garden to grow your organic fruits and veggies, not to mention the kept flower beds and bushes strategically placed for viewing pleasure. Private well and septic cleaned (2015). No HOA. Unincorporated Glen Ellyn. The Hard part is done-bring your vision!