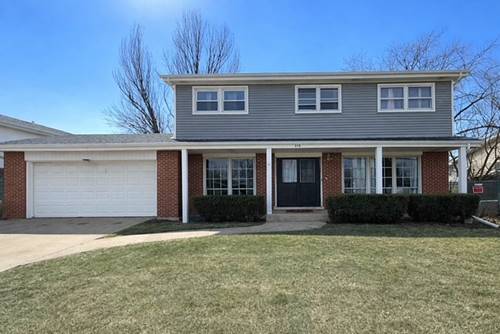
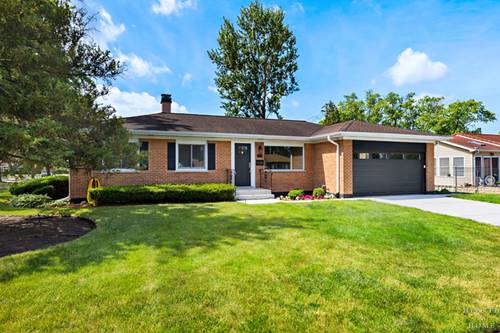
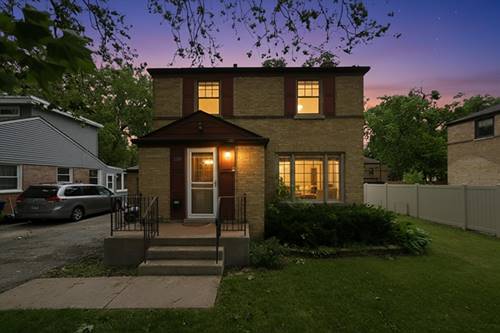
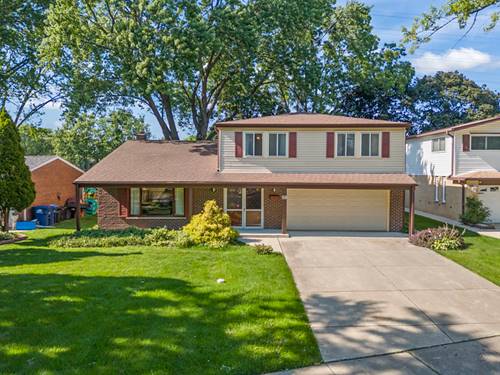
Nestled on a quiet, tree-lined street in the highly sought-after Brentwood neighborhood, this beautifully maintained 4-bedroom home offers the perfect blend of comfort and convenience. The inviting, open-concept living room features soaring vaulted ceilings, creating a bright and spacious atmosphere. Separate dining room is complimented by a new, modern light fixture and fresh, neutral paint to accent the space. Gourmet, eat in kitchen is a chef's dream featuring stainless steel appliances, and abundance of counter space. Cozy family room provides the ideal space for relaxing or entertaining guests with a stunning stone fireplace and adjoining wet bar with built-in wine fridge. Upstairs, you will find 4 generously sized bedrooms, including a spacious primary suite with a private en-suite bath. The partially finished basement showcases charming brick archways and offers versatile recreation and storage space. Step outside to enjoy the fully fenced backyard, complete with mature trees and a beautiful brick paver patio - perfect for outdoor gatherings or peaceful evenings at home. Conveniently located near shopping, dining, and expressways, and situated within top-rated school districts. This exceptional home is an opportunity you won't want to miss!
Property Map
Please use the print button to include maps when printing.
Property Details
Rooms
Room
Level
Flooring
Size
Living Room
Second
18X12
Dining Room
Second
17X10
Kitchen
Second
18X10
Family Room
Main
21X12
Laundry
Basement
10X5
Master Bedroom
Third
15X11
Bedroom 2
Third
12X12
Bedroom 3
Third
15X10
Bedroom 4
Third
12X10
Foyer
Main
14X7
Utility Room-1st Floor
Basement
17X12
Recreation Room
Basement
20X12
Utilities
Heating Natural Gas, Forced Air
Cooling Central Air
Water Lake Michigan
Sewer Public Sewer
Additional Information
Interior Features
Cathedral Ceiling(s), Wet Bar, Open Floorplan, Separate Dining Room, Paneling
All information provided is deemed reliable but is not guaranteed and should be independently verified.
The data relating to real estate for sale on this web site comes in part from the Broker Reciprocity Program
of the Midwest Real Estate Data LLC. Real estate listings held by brokerage firms other than Urban Real Estate are
marked with the Broker Reciprocity logo and detailed information about them includes the name of the listing brokers.
Some IDX listings have been excluded from this website.