Corcoran Urban Real Estate
$0 to $5,000,000
Any Beds
Any Baths
For Sale
7 Properties Within 0.5 miles of: 300 6th, Wheeling

300 6th
Wheeling, IL 60090

  • 3 Beds
  • 3 / 1 Baths
  • 2,126 Sq. Ft.
  • Built In 1982
Price

$625,000

Est Payment
$4,127 / month (details)  
Taxes
$11,001  
Beds
3  
Baths
3 / 1  
Rooms
8  
Type
Detached  
Sq. Ft.
2,126  
Lot Size
100x132x100x131  
Built
1982  
Neighborhood
Wheeling  
MLS
#12729967
Status
Active

Property Description

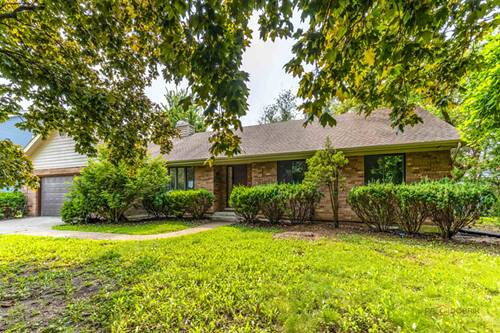
Extensively updated 3-bedroom brick ranch - nearly everything is new in 2026: kitchen cabinets and countertops, luxury vinyl flooring throughout, fresh paint, new bedroom windows, a newly finished basement, and a brand-new, fully permitted 16' x 29' deck. A welcoming foyer opens to a bright, skylit living room with a gas-start fireplace, and the dining area walks out to the new deck for effortless indoor-outdoor entertaining. The updated kitchen offers stainless steel appliances, a breakfast bar, table space, and abundant cabinetry. The primary suite includes a walk-in closet and private bath with double vanity, soaking tub, and separate shower; two additional bedrooms, a full hall bath, and a true first-floor laundry room with sink complete the main level. Downstairs, the newly finished basement adds a large recreation room, a versatile office/playroom, and a third full bath - ideal for movie nights, a home gym, or overnight guests. Outside: a professionally landscaped 0.3-acre lot, two storage sheds, and an attached 2-car garage, minutes from parks, shopping, dining, Metra, and major routes.

Property Tour

Property Map

Property Details

Rooms

Room
Level
Flooring
Size
Living Room
Main
Luxury Vinyl
18X11
Dining Room
Main
Luxury Vinyl
16X14
Kitchen
Main
Luxury Vinyl
16X12
Family Room
N/A
Laundry
Main
Luxury Vinyl
14X13
Master Bedroom
Main
Luxury Vinyl
18X15
Bedroom 2
Main
Luxury Vinyl
12X10
Bedroom 3
Main
Luxury Vinyl
12X10
Bedroom 4
N/A
Office
Basement
Luxury Vinyl
15X14
Recreation Room
Basement
Luxury Vinyl
57X31

Utilities

  • Heating Natural Gas, Forced Air
  • Cooling Central Air
  • Water Public
  • Sewer Public Sewer

Additional Information

Interior Features
1st Floor Bedroom, 1st Floor Full Bath, Walk-In Closet(s), Open Floorplan
Appliances
Range, Microwave, Dishwasher, Refrigerator, Washer, Dryer, Disposal
Parking
2 Garage Spaces, Concrete, Garage Door Opener, Yes, Garage Owned, Attached, Garage, Parking included in price
Schools
Wheeling High School (214), Jack London Middle School (21), Eugene Field Elementary School (21)

Payment Calculator

$
$
$
$
$
%
$
years
%
Principal & Interest
$0
Property Tax
$0
Assessments
$0
Home Insurance
$0
Mortgage Insurance
$0

Nearby Transportation

  • North Central Service 0.8 mi
  • I 94 East 2.2 mi
  • I 294 South 2.2 mi
  • I 94 West 2.4 mi
  • I 294 North 2.4 mi
  • Hwy 53 South 4.6 mi
  • Hwy 53 North 4.8 mi
grid
Register to see 0 more properties