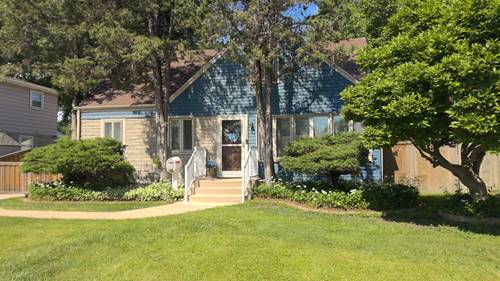
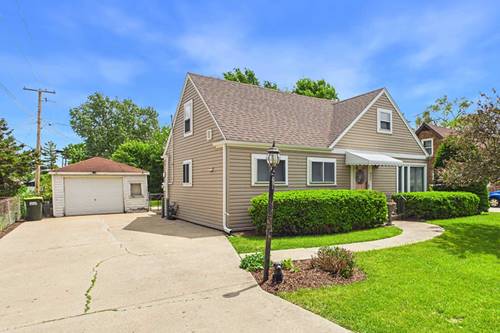
Your Private Summer Paradise Awaits! Why leave home for vacation when you can enjoy your own backyard resort every day? This beautifully maintained and thoughtfully updated home offers the perfect combination of comfort, convenience, and outdoor living. Step outside and discover your personal oasis featuring a sparkling in-ground swimming pool, a covered bar area, and a spacious entertainment deck-ideal for summer gatherings, pool parties, or simply relaxing with family and friends. The expansive backyard provides plenty of room for outdoor games, celebrations, and additional gardening opportunities. Garden enthusiasts will appreciate the charming fenced organic garden with trellis, creating the perfect space to grow flowers, herbs, or vegetables. Inside, you'll find numerous updates that make this home move-in ready. The updated kitchen (2021) offers modern style and functionality, while the updated bathrooms (2018) include a convenient first-floor handicap-accessible shower. Fresh paint throughout, new carpeting, and all new window blinds provide a fresh, welcoming feel. Spacious bedrooms and generous closets offer room for everyone and everything. Convenience continues with a first-floor laundry room featuring a newer washer and dryer (2020). Additional improvements include copper plumbing, a new roof on the house and garage (2021), new siding (2021), and new gutters and soffits (2021), providing peace of mind for years to come. The included generator adds extra security and convenience, while all pool equipment will remain with the home. An additional storage room off the garage provides valuable space for tools, seasonal items, hobbies, or workshop needs. The garage also includes a chicken hut, offering unique possibilities for hobby farming enthusiasts. Ideally located with easy access to shopping, dining, parks, transportation, and major expressways, this exceptional property offers the perfect blend of suburban tranquility and everyday convenience. Move in, unpack, and start enjoying the lifestyle you've been dreaming about! Professional photos coming soon.