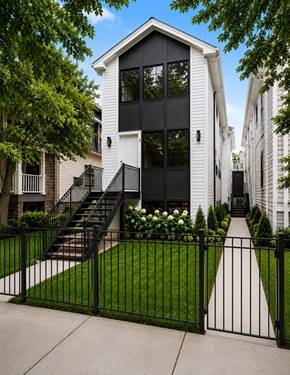
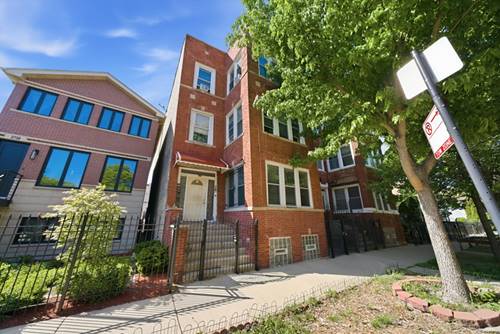
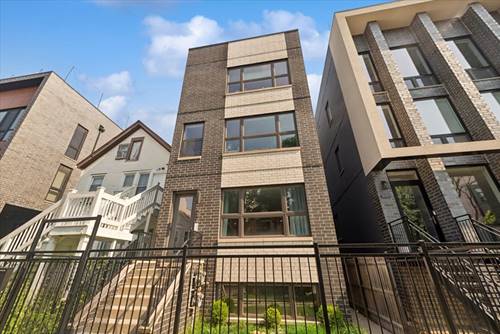
Beautiful, Bright 3 Bed / 2.5 Bath Duplex in the Heart of Prime Logan Square. Located in a Boutique, Two-Unit Building, this Condo Features an Open-Concept Living/Dining Space with Tall Ceilings and Oversized Windows. Modern Chef's Kitchen Features White Custom Cabinetry, Quartz Countertops, SS Appliances, and Excellent Storage. Spacious Primary Suite is Tucked Away from the Main Living Space and Features Spa-Like Bath with Radiant Heated Floors, Dual Vanity, Separate Shower and Tub, plus a Fully Organized Walk-In Closet. Exceptional Lower Level Family Room is Flooded with Natural Light and Complemented by a Stylish Built-In Wet Bar w/ Ample Storage. Two Generously Sized Bedrooms Feature Tall Ceilings and Abundant Storage Throughout. Thoughtfully Designed Garage Roof Deck with Steel Louvered Pergola Provides Customized Shade for a Fantastic Outdoor Entertaining Space. Brand New Water Heater and Sump Pump (2026). Garage Parking Included. Ideal Logan Square Location Steps from Palmer Square Park, Logan's Beautiful Boulevards, and Milwaukee Ave. Perfect Proximity to the Logan Square Farmers Market, Lula Cafe, Parson's, Giant, Scofflaw, Daisies, Target, I-90/94, CTA Blue Line, and a Host of Cafes, Shops, and Nightlife.
Property Map
Please use the print button to include maps when printing.
For more information about 3026 W Lyndale Unit 1, Chicago, IL 60647 contact Corcoran Urban Real Estate.
Broker Reciprocity
Listing provided by @properties Christie's International Real Estate
All information provided is deemed reliable but is not guaranteed and should be independently verified.
The data relating to real estate for sale on this web site comes in part from the Broker Reciprocity Program
of the Midwest Real Estate Data LLC. Real estate listings held by brokerage firms other than Urban Real Estate are
marked with the Broker Reciprocity logo and detailed information about them includes the name of the listing brokers.
Some IDX listings have been excluded from this website.