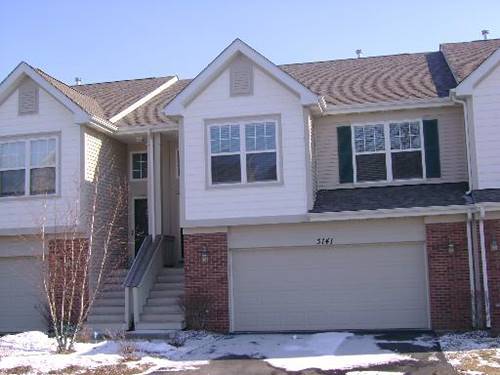
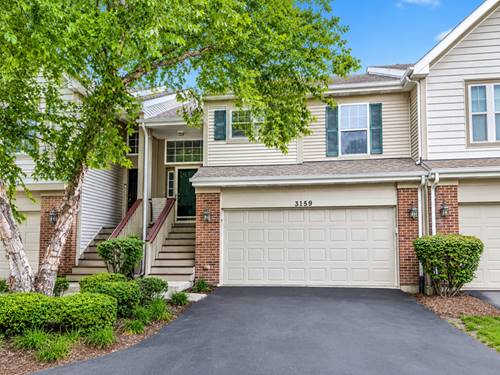
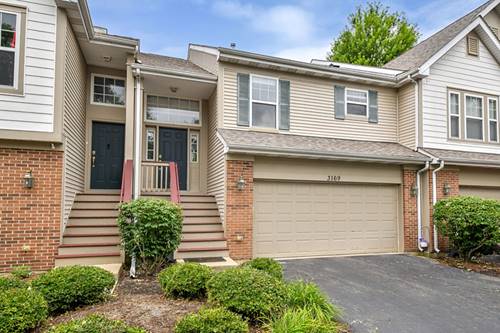
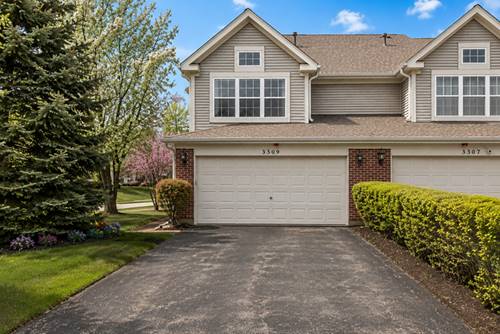
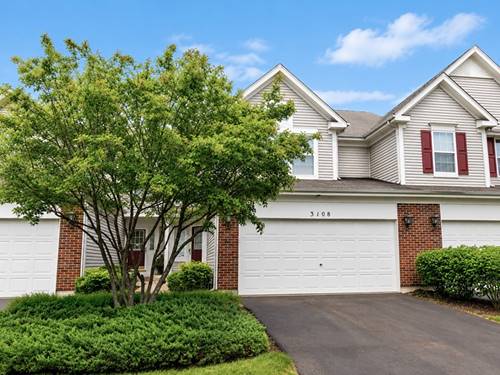
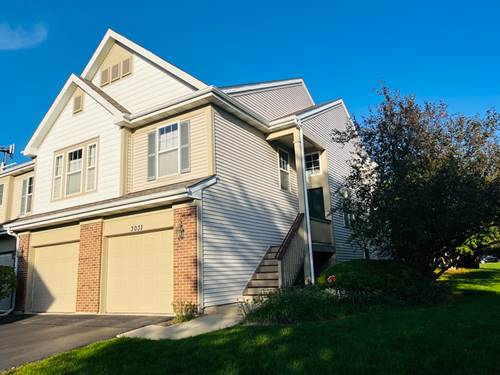
LUXURY RENTAL IN TALL GRASS! END UNIT! Experience sophisticated, low-maintenance living in one of Naperville's premier subdivisions. This meticulously updated home features a unique split-level layout designed for ultimate privacy. The Main Level boasts soaring vaulted ceilings and an open-concept Great Room/Dining area flooded with natural light. The Chef's Kitchen is fully equipped with 42" white raised-panel cabinetry, granite counters, a trendy glass tile backsplash, and NEW refrigerator (2025). Retreat to the private Main-Level Master Suite featuring a walk-in closet and a luxury dual-sink bath. A double-door Den offers the perfect home office or an optional 3rd Bedroom.The Main Level also has a Guest 1/2 Bathroom.The Lower Level serves as a private oasis with a massive 2nd bedroom, full bath, and an expansive Family Room-ideal for a multi-generational setup or remote work. Modern finishes throughout include white 6-panel doors, iron rail accents, stone wall treatments, and fresh neutral paint. Mechanical peace of mind with a NEW water heater/boiler (2025). Rental Perks: Say goodbye to yard work! Enjoy premium community amenities including a clubhouse, resort-style pool, and tennis courts. Massive BASEMENT: Incredible unfinished space for all your storage needs, or get creative and set up your own private sports and fitness zone! WALKING distance to SD204 Fry Elementary and Scullen Middle. High-efficiency living with a new water heater/boiler (2025). Minutes from Naperville Crossings dining and shopping, healthcare center with primary care and specialists including physical therapy services. COMING SOON: Lifetime health club and fitness center. Your turnkey lifestyle awaits!
Property Map
Please use the print button to include maps when printing.
Property Details
Rooms
Room
Level
Flooring
Size
Living Room
Main
Hardwood
17X15
Dining Room
Main
Hardwood
14X10
Kitchen
Main
Hardwood
15X10
Family Room
Lower
Carpet
16X15
Laundry
Lower
Vinyl
10X8
Master Bedroom
Main
Carpet
15X12
Bedroom 2
Main
Carpet
13X10
Bedroom 3
Lower
Carpet
13X11
Bedroom 4
N/A
Utilities
Heating Natural Gas, Forced Air
Cooling Central Air
Water Lake Michigan
Sewer Public Sewer, Storm Sewer
Additional Information
Common Amenities
Park, Pool, Tennis Court(s)
Interior Features
Cathedral Ceiling(s), 1st Floor Bedroom, 1st Floor Full Bath, Storage, Open Floorplan
2 Garage Spaces, Asphalt, Garage Door Opener, Yes, Garage Owned, Attached, Garage, Parking included in price
Schools
Waubonsie Valley High School (204), Scullen Middle School (204), Fry Elementary School (204)
Listing History
02-14-2026
Listed at $3,200
02-27-2026
Price decreased by $100 to $3,100
03-13-2026
Price decreased by $100 to $3,000
04-15-2026
Price decreased by $100 to $2,900
04-25-2026
Status changed to Closed
04-25-2026
Rented at $2,900
Last Modified 4/26/26 8:25 PM
Broker Reciprocity
Listing provided by Coldwell Banker Realty
All information provided is deemed reliable but is not guaranteed and should be independently verified.
The data relating to real estate for sale on this web site comes in part from the Broker Reciprocity Program of the Midwest Real Estate Data LLC. Real estate listings held by brokerage firms other than Urban Real Estate are marked with the Broker Reciprocity logo and detailed information about them includes the name of the listing brokers.