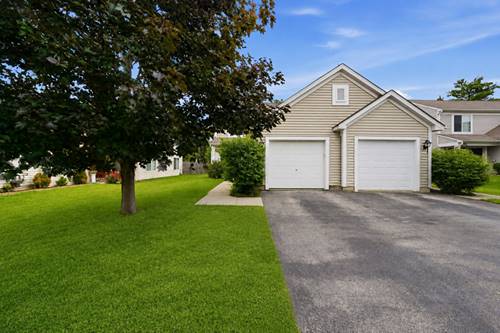
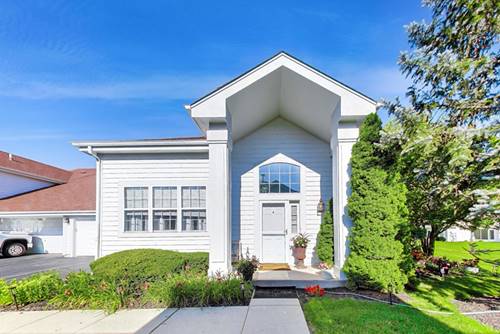
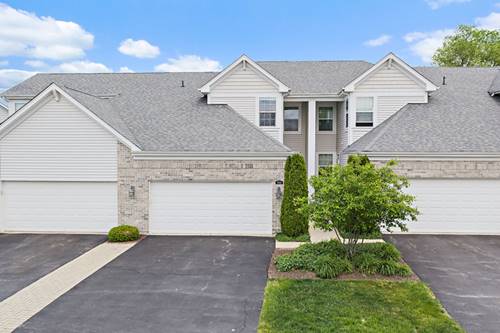
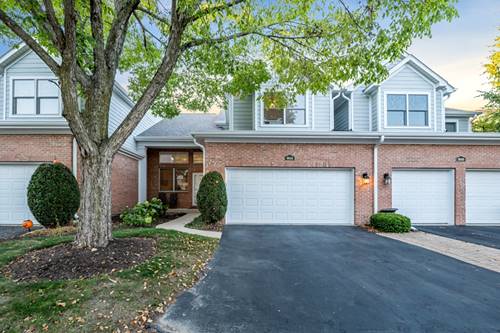
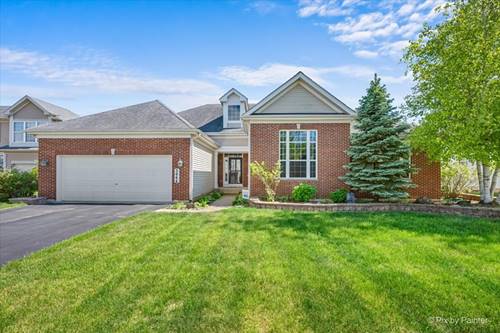
Welcome to 3064 Fairhaven in desirable Lake in the Hills-a beautifully designed ranch home offering the perfect blend of comfort, space, and opportunity. Built in 2006, this 3-bedroom, 2-bath home features an inviting open-concept layout with soaring ceilings, abundant natural light, and a stunning fireplace that serves as a warm focal point in the main living area. The spacious kitchen and living areas flow seamlessly together, making everyday living and entertaining effortless. Large windows throughout fill the home with natural sunlight, enhancing the bright, airy atmosphere and highlighting the home's expansive design. The full walkout basement offers incredible potential with high ceilings and bathroom rough-in; a blank canvas ready for your finishing ideas-ideal for additional living space, a home gym, recreation room, home office, or extra storage. A 2-car garage adds convenience and functionality. Situated in a sought-after neighborhood close to parks, shopping, dining, and commuter routes, this home is perfect for buyers seeking easy ranch-style living with plenty of room to grow and make it their own.
Property Map
Please use the print button to include maps when printing.
Property Details
Rooms
Room
Level
Flooring
Size
Living Room
Main
Carpet
20X21
Dining Room
Main
Hardwood
17X11
Kitchen
Main
Hardwood
15X9
Family Room
N/A
Laundry
Main
Ceramic Tile
5X10
Master Bedroom
Main
Carpet
17X20
Bedroom 2
Main
Carpet
10X13
Bedroom 3
Main
Carpet
10X13
Bedroom 4
N/A
Breakfast Room
Main
Hardwood
15X13
Foyer
Main
Hardwood
11X9
Utilities
Heating Natural Gas, Forced Air
Cooling Central Air
Water Public
Sewer Public Sewer
Additional Information
Interior Features
Vaulted Ceiling(s), 1st Floor Bedroom, 1st Floor Full Bath, Walk-In Closet(s), Open Floorplan, Separate Dining Room
Crystal Lake Central High School (155), Richard F Bernotas Middle School (47), Woods Creek Elementary School (47)
Payment Calculator
Broker Reciprocity
Listing provided by LPT Realty
All information provided is deemed reliable but is not guaranteed and should be independently verified.
The data relating to real estate for sale on this web site comes in part from the Broker Reciprocity Program
of the Midwest Real Estate Data LLC. Real estate listings held by brokerage firms other than Urban Real Estate are
marked with the Broker Reciprocity logo and detailed information about them includes the name of the listing brokers.
Some IDX listings have been excluded from this website.