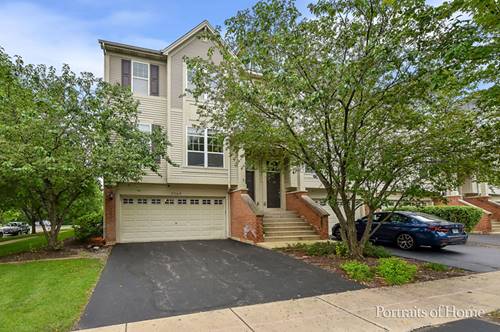
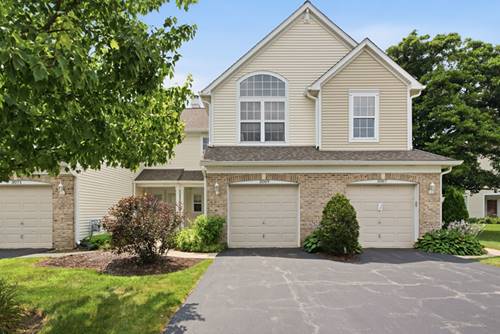
Enjoy maintenance-free living with picturesque water views in this beautifully maintained and updated 2-bedroom, 2.1-bath, two story townhome in desirable Autumn Lakes. Situated on a premium waterfront lot, this home welcomes you with a covered front porch and an pen-concept floor plan perfect for everyday living and entertaining. The spacious living and dining area feature a cozy corner gas log fireplace and flow seamlessly into the fully applianced white kitchen with brand-new quartz countertops and a sliding glass door leading to the concrete patio overlooking the tranquil pond. Upstairs, the impressive primary suite offers soaring cathedral ceilings, built-in bookshelves, a charming window seat, new carpeting, a walk-in-closet, and an updated en-suite bath with dual sink vanity, a relaxing soaker tub, and new shower doors. A generously sized second bedroom, and additional full bath, and a convenient second-floor laundry room with washer and dryer (2021) complete the upper level. Additional updates include a new hot water heater (2025) newer roof (2019) and newer furnace. The attached one-car garage provides added convenience, while the Ring doorbell and Ecobee smart thermostat are included. A wonderful opportunity to enjoy comfortable living with beautiful water views in a sought-after community.
Property Map
Please use the print button to include maps when printing.
For more information about 3069 Autumn Lake, Aurora, IL 60504 contact Corcoran Urban Real Estate.
Broker Reciprocity
Listing provided by Keller Williams Experience
All information provided is deemed reliable but is not guaranteed and should be independently verified.
The data relating to real estate for sale on this web site comes in part from the Broker Reciprocity Program
of the Midwest Real Estate Data LLC. Real estate listings held by brokerage firms other than Urban Real Estate are
marked with the Broker Reciprocity logo and detailed information about them includes the name of the listing brokers.
Some IDX listings have been excluded from this website.