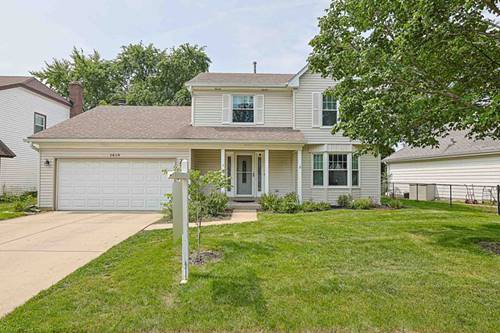
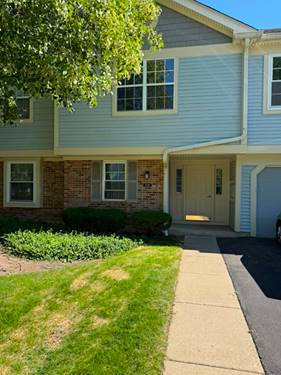
Beautifully updated and impeccably maintained, this move-in-ready home combines timeless style with exceptional quality throughout. The stunning remodeled kitchen is the heart of the home, featuring custom Alder wood cabinetry, granite countertops, a farmhouse sink, premium stainless steel appliances, and a striking limestone subway tile backsplash. The adjacent family room offers an inviting open-concept layout centered around a custom fireplace accented with granite and stacked stone, creating the perfect space for relaxing or entertaining. Thoughtful upgrades continue throughout the home, including beautifully renovated bathrooms, elegant crown molding in the living and dining rooms, recessed lighting, durable laminate flooring, and ceiling fans in every bedroom. Step outside to a spacious, fully fenced backyard complete with a patio, providing plenty of room for outdoor gatherings and everyday enjoyment. Major updates include new windows rear of the home (2024), New windows front of the home (2018), HVAC (2016), exterior siding and roof (2011), and water heater (2013). Additional highlights include a two-car attached garage and an outstanding interior location just minutes from parks, shopping, dining, and highly rated Vernon Hills schools. This exceptional home has been meticulously cared for and offers the perfect blend of comfort, style, and convenience-simply move in and enjoy!
Property Map
Please use the print button to include maps when printing.
Property Details
Rooms
Room
Level
Flooring
Size
Living Room
Main
Wood Laminate
16X12
Dining Room
Main
Wood Laminate
12X12
Kitchen
Main
Wood Laminate
12X11
Family Room
Main
Wood Laminate
13X13
Laundry
Main
8X8
Master Bedroom
Second
Carpet
14X12
Bedroom 2
Second
Carpet
12X11
Bedroom 3
Second
Carpet
12X10
Bedroom 4
N/A
Utilities
Heating Natural Gas, Forced Air
Cooling Central Air
Water Public
Sewer Public Sewer
Additional Information
Appliances
Range, Microwave, Dishwasher, Refrigerator, High End Refrigerator, Washer, Dryer, Disposal, Stainless Steel Appliance(s)
Sub/Complex
Cambridge West
Parking
2 Garage Spaces, Asphalt, Garage Door Opener, Yes, Garage Owned, Attached, Garage, Parking included in price
Schools
Vernon Hills High School (128), Hawthorn Middle School North (73), Townline Elementary School (73)
Payment Calculator
Listing History
08-04-2026
Listed at $439,900
08-09-2026
Status changed to Under Contract
Last Modified 8/9/26 2:20 PM
Nearby Transportation
North Central Service
1.1 mi
I 94 East
3.4 mi
I 94 West
3.6 mi
Broker Reciprocity
Listing provided by RE/MAX All Pro
All information provided is deemed reliable but is not guaranteed and should be independently verified.
The data relating to real estate for sale on this web site comes in part from the Broker Reciprocity Program
of the Midwest Real Estate Data LLC. Real estate listings held by brokerage firms other than Urban Real Estate are
marked with the Broker Reciprocity logo and detailed information about them includes the name of the listing brokers.
Some IDX listings have been excluded from this website.