Corcoran Urban Real Estate
$0 to $5,000,000
Any Beds
Any Baths
For Sale
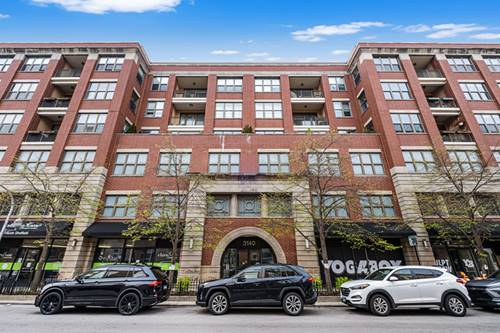
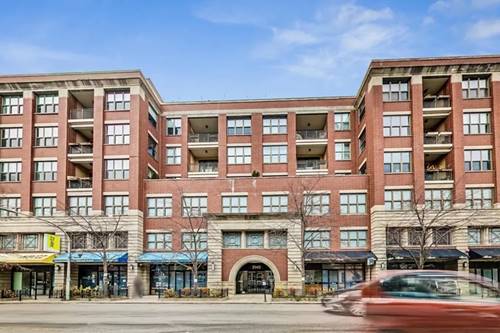
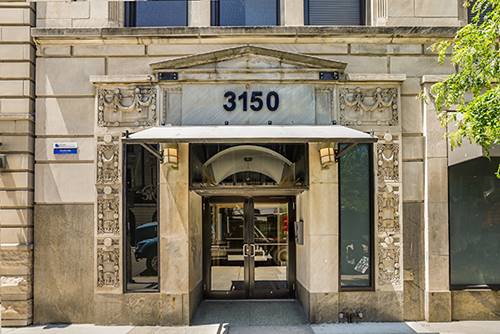
23 Properties Within 0.5 miles of: 3140 N Sheffield, Chicago

3140 N Sheffield Unit 709
Chicago, IL 60657

  • 3 Beds
  • 2 Baths
  • 1,834 Sq. Ft.
  • Built In 2006
Price

$900,000

Est Payment
$6,328 / month (details)  
Taxes
$12,571  
Assessments
$715  
Beds
3  
Baths
2  
Rooms
6  
Type
Attached  
Sq. Ft.
1,834  
Lot Size
Condo  
Built
2006  
Neighborhood
Lakeview  
MLS
#12652774
Status
Active

Property Description

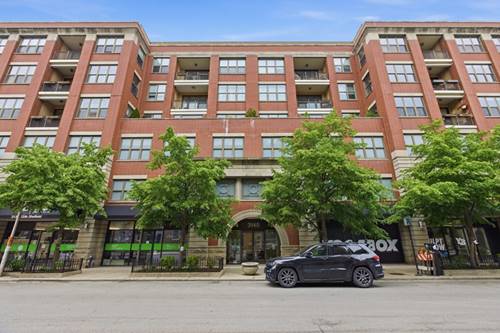
Welcome to this beautifully updated 3-bedroom, 2-bathroom penthouse condo in the heart of Lakeview. Completely renovated in 2020, this stylish home features wide-plank hardwood floors throughout, an open-concept living and dining area complete with a fireplace and glass doors leading to a private, west-facing balcony. Both bathrooms have been thoughtfully renovated with modern finishes and timeless design. The stunning kitchen is designed for both everyday living and entertaining, featuring a large island, quartz countertops, a classic basketweave tile backsplash, and stainless steel appliances. The spacious primary suite offers a large walk-in closet, a beautifully appointed en-suite bathroom, and private access to the balcony. The second and third bedrooms provide excellent flexibility for guest rooms, home offices, or additional living space. Additional highlights include one heated, attached garage parking space, a private storage cage, and an unbeatable location just steps from the Belmont Red, Brown, and Purple Line stations, as well as Lakeview's top restaurants, shopping, and vibrant nightlife.

Property Map

Property Details

Rooms

Room
Level
Flooring
Size
Living Room
Main
Engineered Hardwood
17X12
Dining Room
Main
Engineered Hardwood
13X11
Kitchen
Main
Engineered Hardwood
11X9
Family Room
N/A
Laundry
N/A
Master Bedroom
Main
Carpet
13X13
Bedroom 2
Main
Carpet
13X10
Bedroom 3
Main
Carpet
11X10
Bedroom 4
N/A
Foyer
Main
Engineered Hardwood
8X6

Utilities

  • Heating Natural Gas
  • Cooling Central Air
  • Water Lake Michigan, Public
  • Sewer Public Sewer

Additional Information

Assessment Includes
Water, Parking, Insurance, Exterior Maintenance, Scavenger, Snow Removal
Interior Features
Wet Bar, Elevator, Storage, Walk-In Closet(s), Bookcases, High Ceilings, Dining Combo
Appliances
Range, Microwave, Dishwasher, Refrigerator, Freezer, Washer, Dryer, Disposal, Stainless Steel Appliance(s), Wine Refrigerator
Pets Allowed
Cats OK, Dogs OK, Size Limit
Parking
1 Garage Spaces, Concrete, Garage Door Opener, Heated Garage, Yes, Garage Owned, Attached, Garage, Parking included in price
Schools
Lincoln Park High School (299), Agassiz Elementary School (299), Agassiz Elementary School (299)

Payment Calculator

$
$
$
$
$
%
$
years
%
Principal & Interest
$0
Property Tax
$0
Assessments
$0
Home Insurance
$0
Mortgage Insurance
$0

Nearby Transportation

  • Bus 77 0.1 mi
  • Bus 22 0.2 mi
  • Bus 8 0.3 mi
  • Bus 151 0.3 mi
  • Bus 156 0.3 mi
  • Bus 76 0.5 mi
  • Bus 36 0.5 mi
  • Bus 152 0.6 mi
  • Bus 9 0.7 mi
  • Bus X9 0.7 mi
  • Bus 135 0.8 mi
  • Bus 146 0.8 mi
  • Bus 143 0.8 mi
  • Bus 134 0.8 mi
  • Bus 74 1.0 mi
  • Brown Line 0.1 mi
  • Purple Line 0.1 mi
  • Red Line 0.1 mi
  • ZipCar 0.1 mi
  • I 90 West 1.7 mi
  • I 94 West 1.7 mi
  • I 90 East 1.7 mi
  • I 94 East 1.7 mi
  • I 290 West 4.3 mi
  • I 290 East 4.4 mi
grid
Register to see 2 more properties