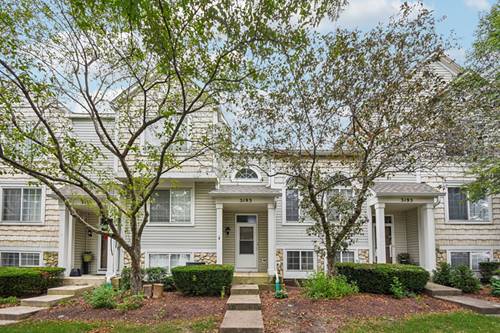
Welcome home to this beautifully newly renovated and maintained townhome, tucked away on a quiet cul-de-sac and backing to open green space. *Brand new carpet throughout & freshly painted.* The inviting floor plan offers comfortable living and plenty of natural light throughout. The spacious living room flows seamlessly into the dining area, creating the perfect setting for everyday living and entertaining. The kitchen features ample cabinetry, generous counter space, and a sunny table area ideal for casual dining. Upstairs, you'll find two generously sized bedrooms, a full bathroom, and the convenience of a second-floor laundry room. The family room provides valuable additional living space and is perfect for a home office, media room, playroom, or workout area. A powder room, attached two-car garage, and abundant storage add to the home's appeal. Enjoy peaceful views of the open space behind the home while benefiting from a convenient location close to shopping, dining, parks, and commuter routes. Move-in ready and waiting for its next owner!
Property Map
Please use the print button to include maps when printing.
For more information about 3193 Ketch, Aurora, IL 60503 contact Corcoran Urban Real Estate.
Broker Reciprocity
Listing provided by Compass
All information provided is deemed reliable but is not guaranteed and should be independently verified.
The data relating to real estate for sale on this web site comes in part from the Broker Reciprocity Program
of the Midwest Real Estate Data LLC. Real estate listings held by brokerage firms other than Urban Real Estate are
marked with the Broker Reciprocity logo and detailed information about them includes the name of the listing brokers.
Some IDX listings have been excluded from this website.