Corcoran Urban Real Estate
$0 to $5,000,000
Any Beds
Any Baths
For Sale
11 Properties Within 0.5 miles of: 321 Hickory, Schaumburg
  • Pages:
  • 1
  • 2

321 Hickory
Schaumburg, IL 60193

  • 5 Beds
  • 2 Baths
  • 2,088 Sq. Ft.
  • Built In 1969
Price

$599,900

Est Payment
$3,812 / month (details)  
Taxes
$7,627  
Beds
5  
Baths
2  
Rooms
9  
Type
Detached  
Sq. Ft.
2,088  
Lot Size
65X125  
Built
1969  
Neighborhood
Schaumburg  
MLS
#12764290
Status
Active

Property Description

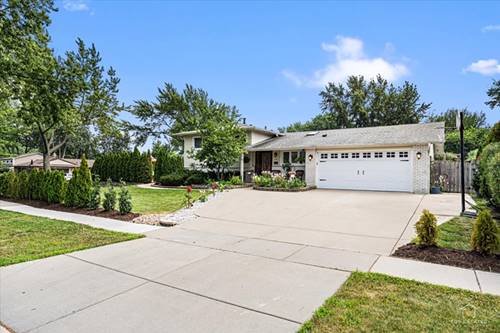
Welcome to 321 Hickory Ln, where timeless comfort meets modern luxury in one of Schaumburg's most desirable neighborhoods. This beautifully updated split-level residence showcases a designer-inspired kitchen featuring 42" shaker cabinetry, quartz countertops, glass tile backsplash, stainless steel appliances, and elegant ceramic tile flooring. The open-concept layout creates a seamless flow between the kitchen, dining, and living areas, making it ideal for both everyday living and sophisticated entertaining. Retreat to the inviting lower-level family room with a cozy fireplace or unwind in the spa-inspired primary bath featuring marble finishes, a Jacuzzi tub, and separate shower. A versatile bonus room offers endless possibilities as a private home office, guest suite, fitness room, or potential fifth bedroom. Recent major improvements, including a new HVAC system and boiler (2024), patio door (2023), and roof (2017), provide exceptional value and peace of mind. Situated on a spacious corner lot with a beautiful landscape, this move-in-ready home offers the perfect blend of luxury, functionality, and location. Enjoy convenient access to highly rated Schaumburg schools, the Schaumburg Township District Library, Town Square, parks, shopping, dining, Metra, and major expressways. Rarely does a home combine this level of quality, space, updates, and convenience in such a sought-after Schaumburg location. THE SELLERS ARE OFFERING A $5,000 CLOSING COST CREDIT.

Property Map

Property Details

Rooms

Room
Level
Flooring
Size
Living Room
Main
Laminate
13X13
Dining Room
Main
Laminate
13X10
Kitchen
Main
Ceramic Tile
17X9
Family Room
Lower
Combination
20X18
Laundry
Lower
13X11
Master Bedroom
Second
Hardwood
15X10
Bedroom 2
Second
Hardwood
14X10
Bedroom 3
Second
Hardwood
10X10
Bedroom 4
Main
Laminate
13X10
Bedroom 5
Lower
Carpet
15X7

Utilities

  • Heating Natural Gas
  • Cooling Central Air
  • Water Lake Michigan
  • Sewer Public Sewer

Additional Information

Interior Features
Open Floorplan, Quartz Counters
Exterior Features
Fire Pit
Parking
2 Garage Spaces, Concrete, Garage Door Opener, Yes, Garage Owned, Attached, Garage, Parking included in price
Schools
Schaumburg High School (211), Robert Frost Junior High School (54), Dirksen Elementary School (54)

Payment Calculator

$
$
$
$
$
%
$
years
%
Principal & Interest
$0
Property Tax
$0
Assessments
$0
Home Insurance
$0
Mortgage Insurance
$0

Nearby Transportation

  • Hwy IL 390 West 1.8 mi
  • Hwy IL 390 East 1.8 mi
  • I 90 West 2.9 mi
  • I 90 East 2.9 mi
  • Hwy 53 South 2.9 mi
  • I 290 East 2.9 mi
  • Hwy 53 North 3.1 mi
  • I 290 West 3.1 mi
grid
Register to see 0 more properties