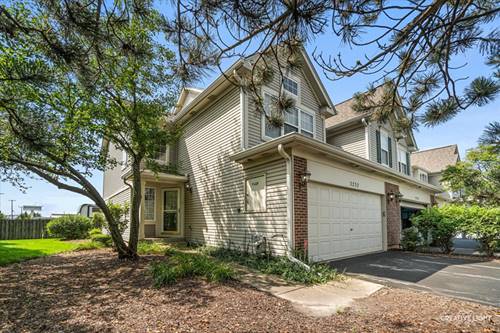
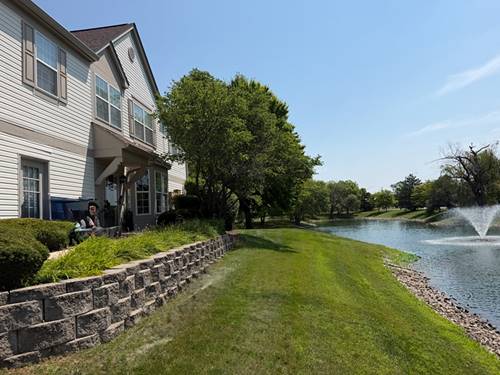
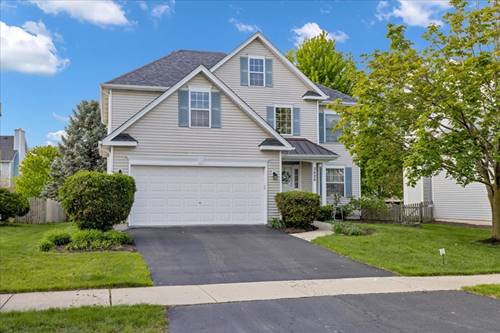
Beautiful Move-In Ready End-Unit Townhome In The Highly Desirable Signature Club! Offering 2 Bedrooms, 2.1 Bathrooms, And A Spacious Loft, This Home Is Filled With Natural Light And Features Wood Laminate Flooring And Neutral Finishes Throughout The Main Level. The Kitchen Offers Ample Cabinet Space And A Double Oven, While The Family Room Features A Cozy Corner Fireplace And Patio Doors Leading To The Low-Maintenance Composite Deck, Creating A Great Space For Everyday Living And Entertaining. Upstairs, The Spacious Primary Suite Features A Vaulted Ceiling And Private Bath With A Double Vanity, Separate Soaking Tub, And Double Shower. The Versatile Loft Is Perfect For A Home Office, Media Room, Or Additional Sitting Area. A Full Basement Provides Plenty Of Storage And Excellent Potential For Future Finishing. New A/C, Newer Refrigerator And Dishwasher. Fantastic Naperville Location In Close Proximity To Naperville Crossings, With Shopping, Dining, Entertainment, And Everyday Conveniences Nearby. A Wonderful Opportunity To Enjoy The Space And Location Signature Club Has To Offer!
Property Map
Please use the print button to include maps when printing.
For more information about 3232 Cool Springs, Naperville, IL 60564 contact Corcoran Urban Real Estate.
Broker Reciprocity
Listing provided by Century 21 Integra
All information provided is deemed reliable but is not guaranteed and should be independently verified.
The data relating to real estate for sale on this web site comes in part from the Broker Reciprocity Program
of the Midwest Real Estate Data LLC. Real estate listings held by brokerage firms other than Urban Real Estate are
marked with the Broker Reciprocity logo and detailed information about them includes the name of the listing brokers.
Some IDX listings have been excluded from this website.