Corcoran Urban Real Estate
$0 to $5,000,000
Any Beds
Any Baths
For Sale
83 Properties Within 0.5 miles of: 330 N Jefferson, Chicago
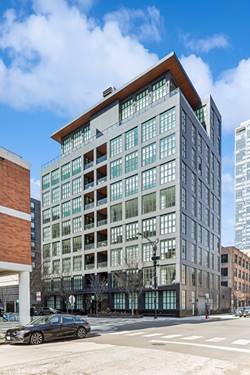
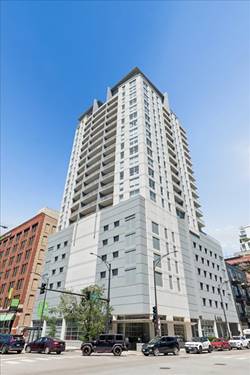
  • 900 W Washington Unit 504, Chicago, IL 60607
    $1,525,000
    2 bed | 2½ bath
    2 more available units at this address
    $2,900,000 Unit 202 4 bd / 4 ½ ba
    $1,299,900 Unit 301 2 bd / 2 ½ ba
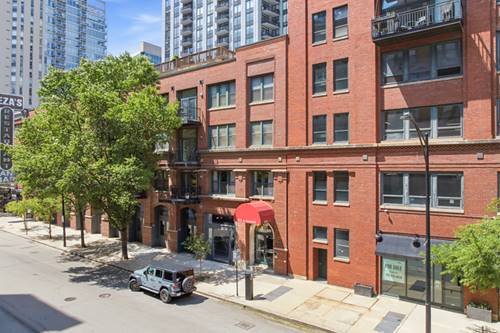
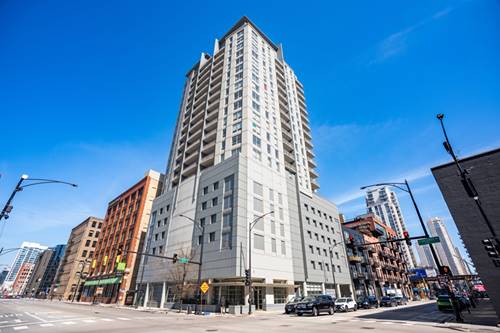
  • 900 W Washington Unit 202, Chicago, IL 60607
    $2,900,000
    4 bed | 4½ bath
    2 more available units at this address
    $1,525,000 Unit 504 2 bd / 2 ½ ba
    $1,299,900 Unit 301 2 bd / 2 ½ ba
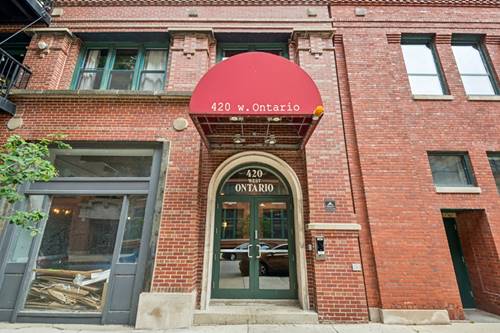
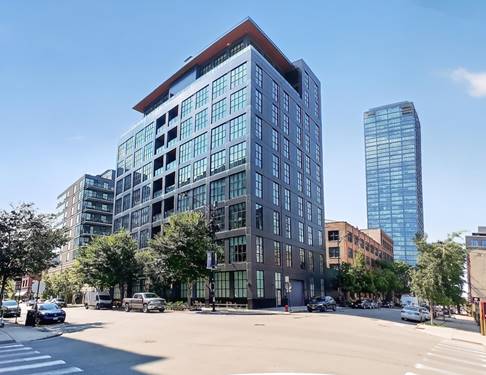
  • 420 W Ontario Unit 304, Chicago, IL 60654
    $475,000
    2 bed | 2 bath
    1 more available unit at this address
    $495,000 Unit 410 2 bd / 2 ba
  • 420 W Ontario Unit 410, Chicago, IL 60654
    $495,000
    2 bed | 2 bath
    1 more available unit at this address
    $475,000 Unit 304 2 bd / 2 ba
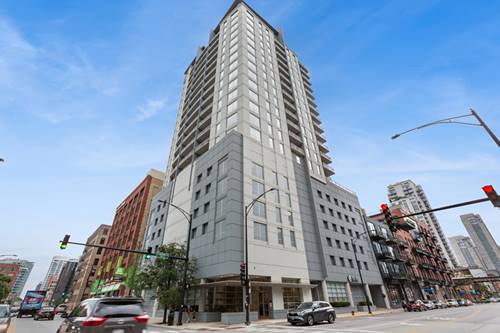
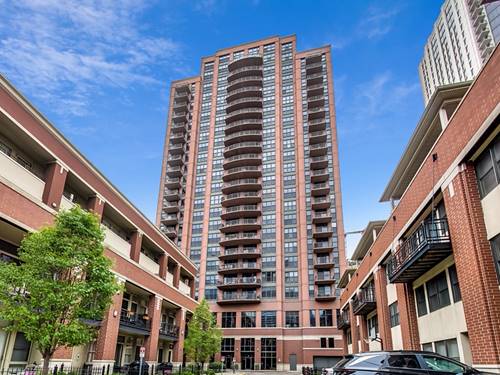
  • 330 W Grand Unit 1403, Chicago, IL 60654
    $280,000
    1 bed | 1 bath
    2 more available units at this address
    $599,000 Unit 1802 2 bd / 2 ½ ba
    $434,900 Unit 1707 2 bd / 2 ba
  • 330 W Grand Unit 1707, Chicago, IL 60654
    $434,900
    2 bed | 2 bath
    2 more available units at this address
    $599,000 Unit 1802 2 bd / 2 ½ ba
    $280,000 Unit 1403 1 bd / 1 ba
  • 330 W Grand Unit 1802, Chicago, IL 60654
    $599,000
    2 bed | 2½ bath
    2 more available units at this address
    $434,900 Unit 1707 2 bd / 2 ba
    $280,000 Unit 1403 1 bd / 1 ba

330 N Jefferson Unit 1403
Chicago, IL 60661

  • 1 Beds
  • 1 Baths
  • 875 Sq. Ft.
  • Built In 2000
Price

$319,000

Est Payment
$3,034 / month (details)  
Taxes
$6,780  
Assessments
$829  
Beds
1  
Baths
1  
Rooms
4  
Type
Attached  
Sq. Ft.
875  
Built
2000  
Neighborhood
Fulton River District  
MLS
#12738988
Status
Active (0 days)

Property Description

Spacious, bright, and filled with natural light, this nearly 900 SF one-bedroom features a preferred east-facing exposure, sweeping city views, a private balcony, and deeded heated garage parking included in the price. The open layout offers an oversized living/dining area with hardwood floors and plenty of flexibility for entertaining, dining, or working from home. The generously sized bedroom comfortably accommodates a king-size bed and includes two large closets, one of which is a walk-in. The bathroom features a soaking tub/shower combo and separate linen closet. Additional conveniences include in-unit laundry and a storage locker. Clean and well-maintained in its original condition, this condo presents an excellent opportunity to personalize the finishes and create a home tailored to your own style. The monthly assessment includes heat, a/c, gas, water, cable, and internet - everything except electric. Kinzie Station offers 24-hour door staff, fitness center, party room, on-site dry cleaners, Amazon Hub, landscaped terrace, pet-friendly turf area, bike room, and individual EV-charging capabilities. Ideally located in the Fulton River District, just steps from acclaimed restaurants, cafes, and nightlife of Fulton Market and Randolph Row, as well as Soho House, the Chicago Riverwalk, East Bank Club, parks and dog parks, Metra, CTA Green, Pink, Blue Lines, and convenient expressway access. Jewel-Osco is directly across the street, with Whole Foods and Mariano's nearby. Don't miss this outstanding opportunity!

Property Tour

Property Map

Property Details

Rooms

Room
Level
Flooring
Size
Living Room
Main
Hardwood
13X24
Dining Room
Main
Wood Laminate
COMBO
Kitchen
Main
Tile
9X10
Family Room
N/A
Laundry
N/A
Master Bedroom
Main
Carpet
12X12
Bedroom 2
N/A
Bedroom 3
N/A
Bedroom 4
N/A
Balcony/Porch/Lanai
Main
5X12

Utilities

  • Heating Natural Gas, Forced Air
  • Cooling Central Air
  • Water Public
  • Sewer Public Sewer

Additional Information

Assessment Includes
Heat, Air Conditioning, Water, Gas, Parking, Insurance, Doorman, TV/Cable, Exercise Facilities, Exterior Maintenance, Lawn Care, Scavenger, Snow Removal
Common Amenities
Bike Room/Bike Trails, Door Person, Elevator in Residence, Exercise Room, Storage, On Site Manager/Engineer, Party Room, Security Door Lock(s), Valet/Cleaner
Interior Features
Elevator, Storage, Walk-In Closet(s), High Ceilings
Exterior Features
Balcony, Dog Run
Appliances
Range, Microwave, Dishwasher, Refrigerator, Freezer, Washer, Dryer, Disposal
Pets Allowed
Cats OK, Dogs OK, Number Limit
Sub/Complex
Kinzie Station
Parking
1 Garage Spaces, Garage Door Opener, Heated Garage, Yes, Garage Owned, Attached, Garage, Parking included in price
Schools
District 299

Payment Calculator

$
$
$
$
$
%
$
years
%
Principal & Interest
$0
Property Tax
$0
Assessments
$0
Home Insurance
$0
Mortgage Insurance
$0

Listing History

08-28-2026 Listed at $319,000
Last Modified 8/28/26 7:05 PM

Nearby Transportation

  • Bus 56 < 0.1 mi
  • Bus 8 0.2 mi
  • Bus 65 0.2 mi
  • Bus 125 0.3 mi
  • Bus 130 0.3 mi
  • Bus J14 0.3 mi
  • Bus 20 0.3 mi
  • Bus 120 0.3 mi
  • Bus 37 0.4 mi
  • Bus 192 0.4 mi
  • Bus 157 0.4 mi
  • Bus 60 0.4 mi
  • Bus 124 0.4 mi
  • Bus 134 0.6 mi
  • Bus 156 0.6 mi
  • Union Pacific North 0.4 mi
  • Union Pacific Northwest 0.4 mi
  • Union Pacific West 0.4 mi
  • Burlington Northern 0.6 mi
  • Heritage Corridor 0.6 mi
  • Milwaukee North 0.6 mi
  • Milwaukee West 0.6 mi
  • North Central Service 0.6 mi
  • Southwest Service 0.6 mi
  • Rock Island 1.0 mi
  • Metra Electric 1.1 mi
  • Green Line 0.2 mi
  • Pink Line 0.2 mi
  • Blue Line 0.3 mi
  • Brown Line 0.5 mi
  • ZipCar 0.1 mi
  • I 90 East 0.2 mi
  • I 94 East 0.2 mi
  • I 90 West 0.2 mi
  • I 94 West 0.2 mi
  • I 290 East 0.8 mi
  • I 290 West 1.0 mi
  • I 55 South 2.2 mi
  • I 55 North 2.2 mi
grid
Register to see 1 more properties