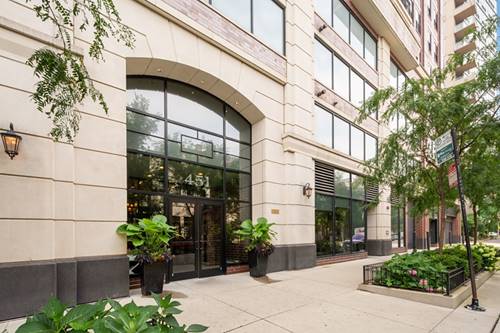
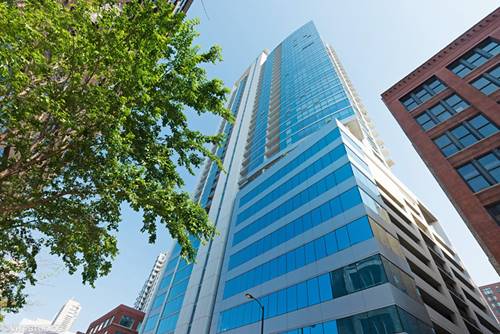
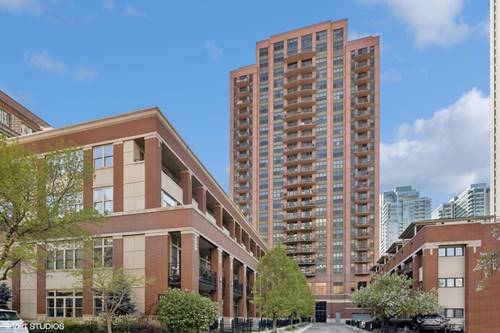
Prime location just steps from Fulton Market, River North, and the Loop. This spacious 1-bedroom, 1-bath residence features an open floor plan with stunning western exposure and great natural light, which can be enjoyed from the large private deck accessible from both the living room and bedroom. The home offers wide-plank hardwood flooring throughout and an updated kitchen with a center island, granite countertops, and stainless steel appliances-ideal for both everyday living and entertaining. The bedroom includes a large walk-in closet, and the unit is complete with an in-unit washer and dryer. Full-amenity building with 24-hour door staff, fitness center, party room, dry cleaners, and additional storage. Garage parking and storage included. Enjoy everything Fulton Market has to offer just outside your door- East Bank Club is steps away, renowned restaurants, nightlife, boutique fitness, coffee shops, and easy access to public transportation, expressways, and downtown.
Property Map
Please use the print button to include maps when printing.
Property Details
Rooms
Room
Level
Flooring
Size
Living Room
Main
Hardwood
13X20
Dining Room
N/A
Kitchen
Main
Hardwood
13X90
Family Room
N/A
Laundry
Main
Hardwood
3X5
Master Bedroom
Main
Hardwood
12X17
Bedroom 2
N/A
Bedroom 3
N/A
Bedroom 4
N/A
Balcony/Porch/Lanai
Main
12X6
Utilities
Heating Natural Gas, Forced Air
Cooling Central Air
Water Public
Sewer Public Sewer
Additional Information
Common Amenities
Door Person, Elevator(s), Exercise Room, Storage, On Site Manager/Engineer, Party Room, Sundeck, Receiving Room, Security Door Lock(s), Valet/Cleaner, Accessible
Pets Allowed
Additional Pet Rent, Cats OK, Deposit Required, Dogs OK, Neutered and/or Declawed Only, Number Limit, Size Limit
Parking
1 Garage Spaces, Garage Door Opener, Yes, Garage Owned, Attached, Garage, Parking included in price
Schools
District 299
Listing History
04-03-2026
Listed at $2,800
04-20-2026
Status changed to Closed
04-20-2026
Rented at $2,800
Last Modified 4/20/26 9:13 AM
Nearby Transportation
Bus 56
< 0.1 mi
Bus 8
0.2 mi
Bus 65
0.2 mi
Bus 125
0.3 mi
Bus 130
0.3 mi
Bus J14
0.3 mi
Bus 20
0.3 mi
Bus 120
0.3 mi
Bus 37
0.4 mi
Bus 192
0.4 mi
Bus 157
0.4 mi
Bus 60
0.4 mi
Bus 124
0.4 mi
Bus 134
0.6 mi
Bus 156
0.6 mi
Union Pacific North
0.4 mi
Union Pacific Northwest
0.4 mi
Union Pacific West
0.4 mi
Burlington Northern
0.6 mi
Heritage Corridor
0.6 mi
Milwaukee North
0.6 mi
Milwaukee West
0.6 mi
North Central Service
0.6 mi
Southwest Service
0.6 mi
Rock Island
1.0 mi
Metra Electric
1.1 mi
Green Line
0.2 mi
Pink Line
0.2 mi
Blue Line
0.3 mi
Brown Line
0.5 mi
ZipCar
0.1 mi
I 90 East
0.2 mi
I 94 East
0.2 mi
I 90 West
0.2 mi
I 94 West
0.2 mi
I 290 East
0.8 mi
I 290 West
1.0 mi
I 55 South
2.2 mi
I 55 North
2.2 mi
Broker Reciprocity
Listing provided by @properties Christie's International Real Estate
All information provided is deemed reliable but is not guaranteed and should be independently verified.
The data relating to real estate for sale on this web site comes in part from the Broker Reciprocity Program of the Midwest Real Estate Data LLC. Real estate listings held by brokerage firms other than Urban Real Estate are marked with the Broker Reciprocity logo and detailed information about them includes the name of the listing brokers.