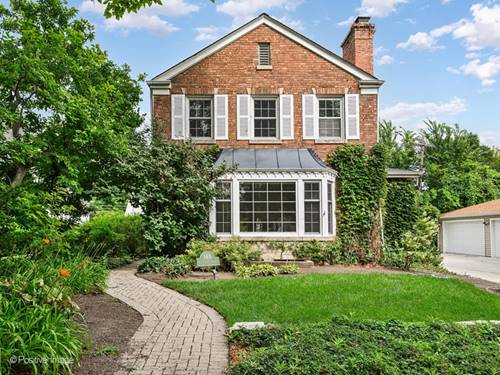
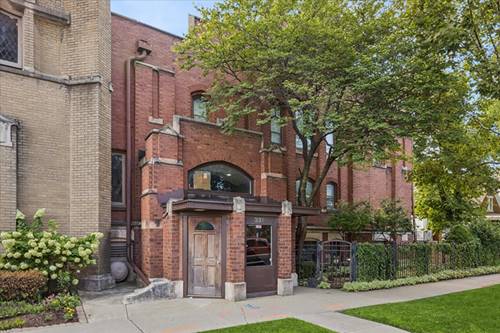
Rare opportunity to own one of only four of Oak Park's historic Mason Lofts! Converted in 2003, this church-built in 1905-was reimagined into loft-style condos and is a contributing building in the Ridgeland-Oak Park Historic District, listed on the National Register of Historic Places. This two story, 2-bedroom, 1.5-bath condo blends church architecture with modern updates. Features include vaulted ceilings, freshly refinished hardwood floors, a gas fireplace with original arched windows, and 2 sets of French doors each opening to a Juliet balcony. Updated kitchen with stainless steel appliances, granite counters, and an island that opens to the living area. Upstairs offers two spacious bedrooms, a full updated and shared ensuite bathroom with double sinks, a separate shower and soaking tub, and 2 walk-in closets. The 3rd floor has access to a small rooftop deck. Enjoy the convenience of an in-unit full-size washer and dryer with pop-up laundry counter, attached heated garage parking with 2 heated tandem car spaces, a storage closet and bike room. New roof installed in 2020. Enjoy the best of Oak Park right outside your door. Public transit and top-rated schools are all within walking distance, along with the local Farmer's Market and a lively mix of shops and restaurants. Historic charm meets everyday convenience in this one-of-a-kind home! Move-in ready and easy to show!
Property Map
Please use the print button to include maps when printing.
For more information about 331 S Ridgeland Unit C, Oak Park, IL 60304 contact Corcoran Urban Real Estate.
Broker Reciprocity
Listing provided by Baird & Warner
All information provided is deemed reliable but is not guaranteed and should be independently verified.
The data relating to real estate for sale on this web site comes in part from the Broker Reciprocity Program
of the Midwest Real Estate Data LLC. Real estate listings held by brokerage firms other than Urban Real Estate are
marked with the Broker Reciprocity logo and detailed information about them includes the name of the listing brokers.
Some IDX listings have been excluded from this website.