Corcoran Urban Real Estate
$0 to $5,000,000
Any Beds
Any Baths
For Sale
13 Properties Within 0.5 miles of: 3311 N Ozark, Chicago
  • Pages:
  • 1
  • 2

3311 N Ozark
Chicago, IL 60634

  • 3 Beds
  • 3 / 1 Baths
  • 1,838 Sq. Ft.
  • Built In 2026
Price

$749,000

Est Payment
$3,978 / month (details)  
Taxes
$1,582  
Beds
3  
Baths
3 / 1  
Rooms
8  
Type
Detached  
Sq. Ft.
1,838  
Lot Size
30x125  
Built
2026  
Neighborhood
Belmont Heights  
MLS
#12720805
Status
Active (24 days)

Property Description

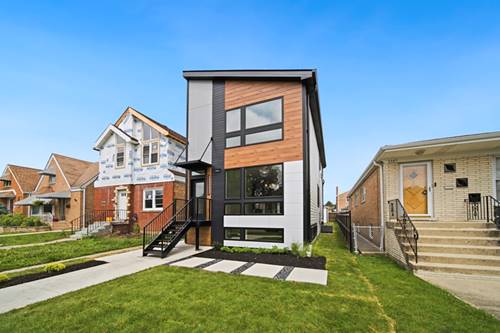
Stunning contemporary new construction 4-bedroom, 3.1-bath single-family home offering a spacious, thoughtfully designed floor plan with modern, design-forward finishes throughout. The open-concept main level features soaring floor-to-ceiling windows, wide-plank oak flooring, and a striking fireplace that anchors the bright living and dining areas. The chef's kitchen is appointed with sleek flat-panel cabinetry, quartz countertops, a large peninsula with bar seating, premium appliances, and an impressive full-wall folding glass door system that seamlessly connects the interior to a spacious Trex deck-perfect for indoor/outdoor entertaining. The luxurious primary suite offers generous walk-in closets and a spa-inspired en-suite bath with a frameless glass shower, oversized dual-sink vanity, and designer finishes. Two additional bedrooms, a beautifully appointed full bath with dual sinks, and a convenient laundry area complete the upper level. The finished lower level boasts excellent ceiling height and abundant natural light, featuring a large recreation room with a wet bar, a fourth bedroom, a full bath with a walk-in shower, ample storage, and utility space-ideal for guests, entertaining, or a home office. Outside, enjoy a fully enclosed backyard and a detached two-car garage. Ideally located near restaurants, shopping, parks, nature preserves, golf courses, top-rated schools, and major transportation routes, this exceptional home offers the perfect blend of contemporary luxury, functionality, and convenience.

Property Map

Property Details

Rooms

Room
Level
Flooring
Size
Living Room
Main
Engineered Hardwood
14X17
Dining Room
Main
Engineered Hardwood
14X15
Kitchen
Main
Engineered Hardwood
14X17
Family Room
Basement
Carpet
19X17
Laundry
Second
Ceramic Tile
4X6
Master Bedroom
Second
Carpet
13X13
Bedroom 2
Second
10X10
Bedroom 3
Second
Carpet
11X13
Bedroom 4
Basement
Carpet
12X12

Utilities

  • Heating Natural Gas
  • Cooling Central Air
  • Water Lake Michigan
  • Sewer Public Sewer

Additional Information

Parking
2 Garage Spaces, Yes, Detached, Garage
Schools
District 299

Payment Calculator

$
$
$
$
$
%
$
years
%
Principal & Interest
$0
Property Tax
$0
Assessments
$0
Home Insurance
$0
Mortgage Insurance
$0

Listing History

07-31-2026 Listed at $749,000
Last Modified 8/24/26 11:09 AM

Nearby Transportation

  • Bus 77 0.1 mi
  • Bus 152 0.4 mi
  • Bus 90 0.7 mi
  • Bus 80 0.9 mi
  • Bus 76 1.0 mi
  • Bus 78 1.1 mi
  • Milwaukee West 1.0 mi
  • North Central Service 1.0 mi
  • I 90 East 2.9 mi
  • I 90 West 3.0 mi
  • I 294 North 3.1 mi
  • I 294 South 3.4 mi
  • Hwy 12 3.4 mi
  • Hwy 45 3.4 mi
  • I 190 East 3.5 mi
  • I 190 West 3.7 mi
  • I 94 East 4.1 mi
  • I 94 West 4.2 mi
grid
Register to see 0 more properties